
501 – 10A KIMBERLEY AVENUE (X13728046)
$749,000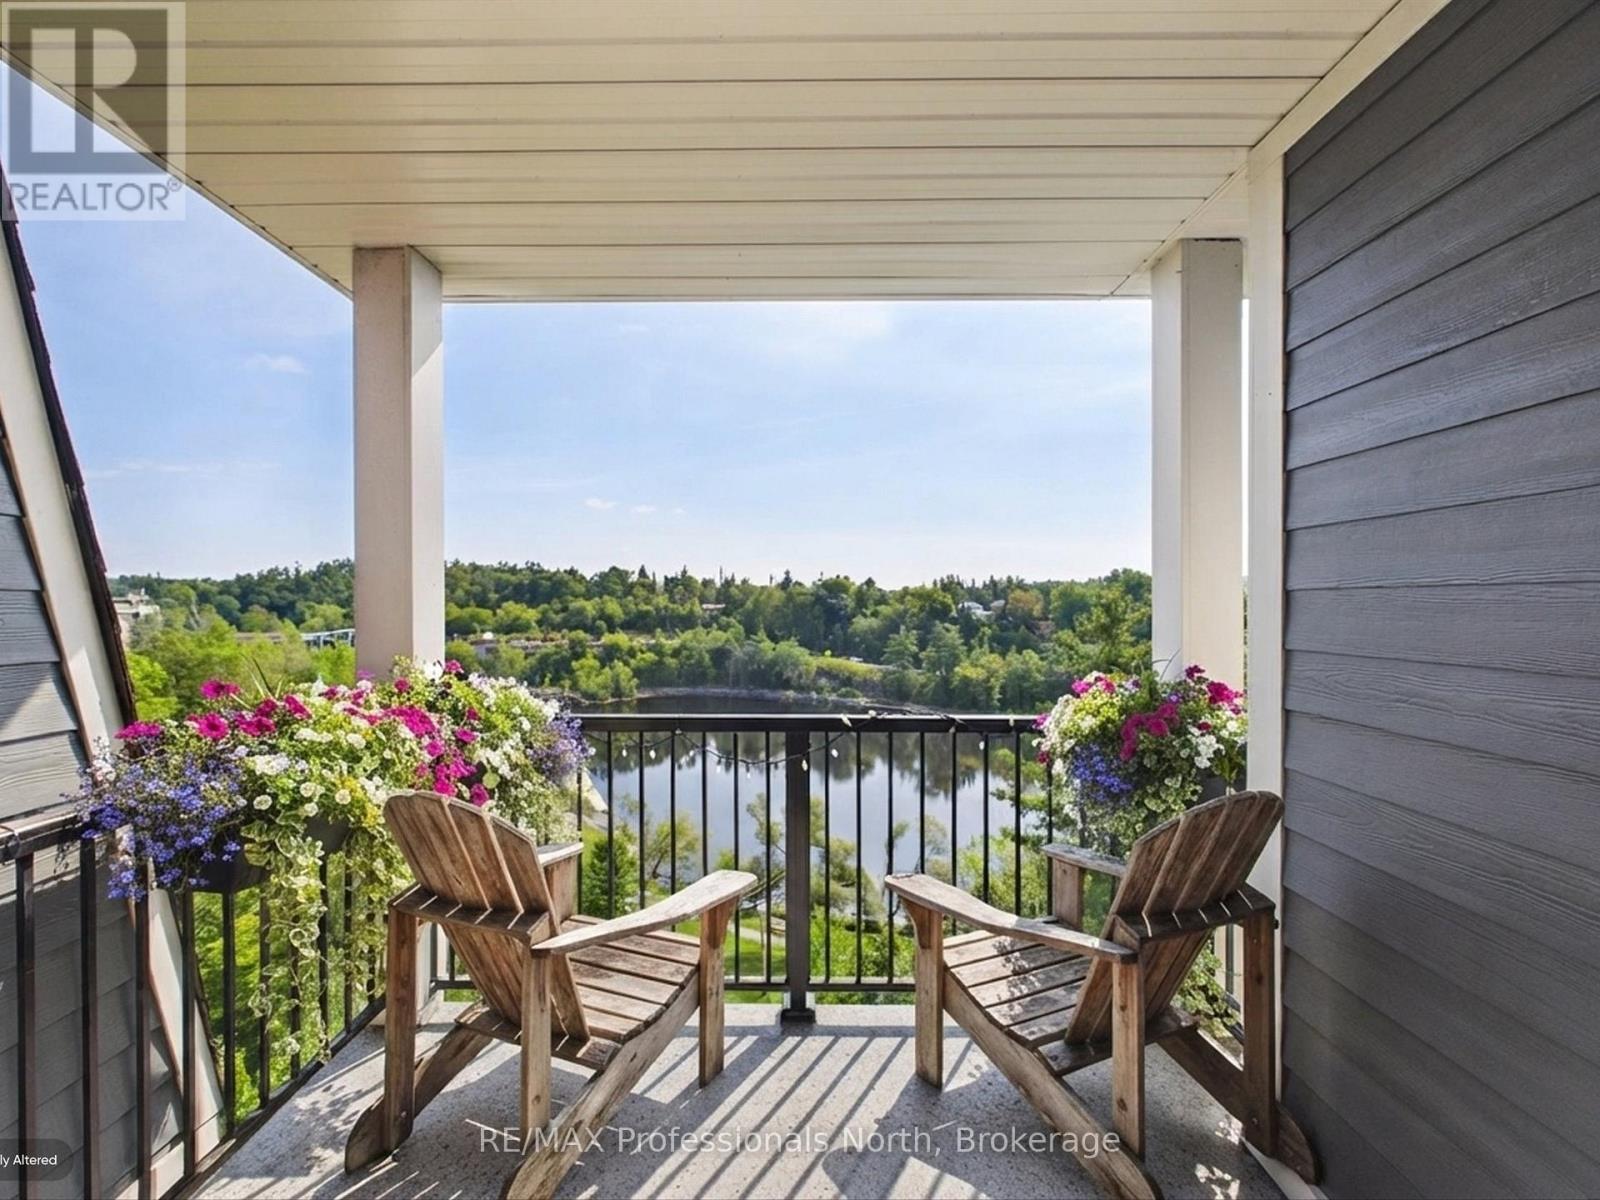

About the Property
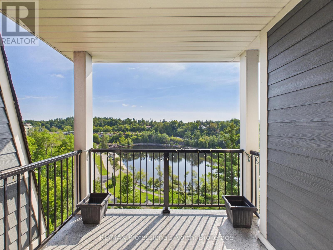
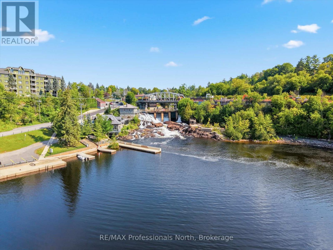
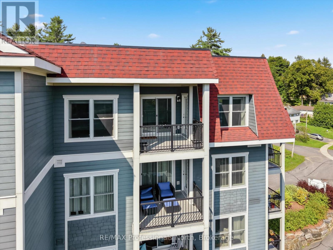
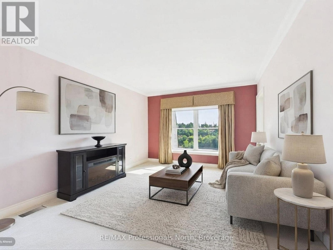
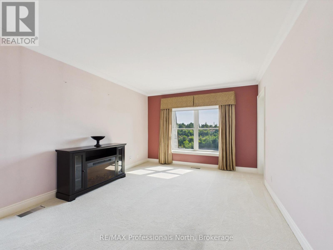
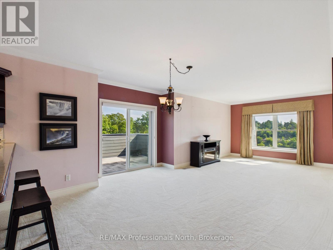
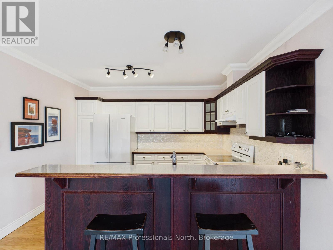
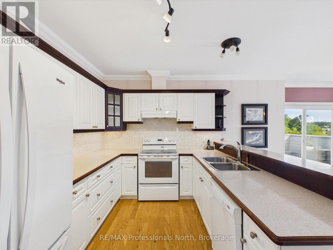
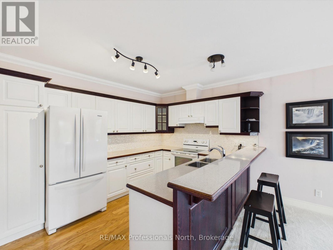
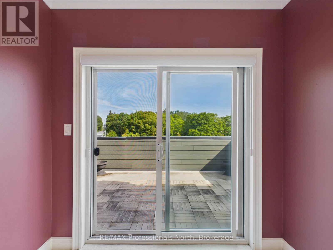
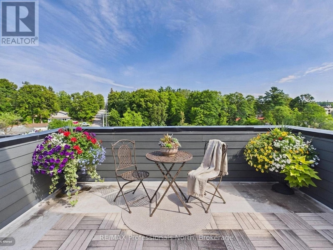
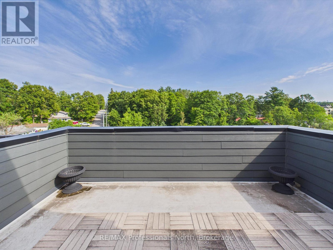
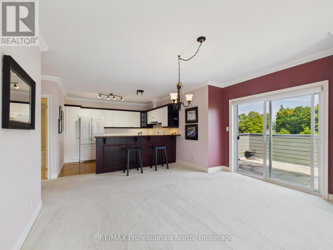
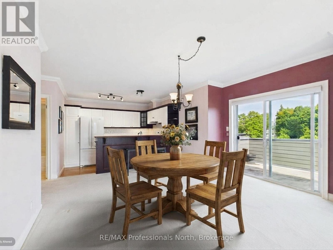
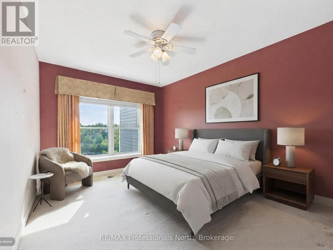
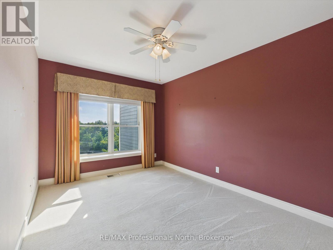
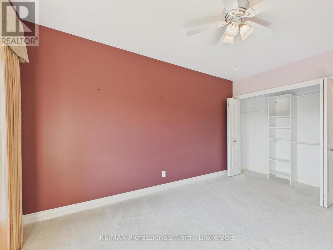
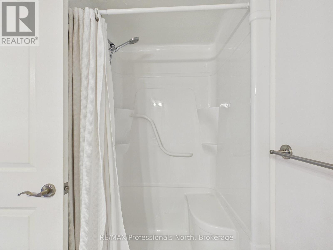
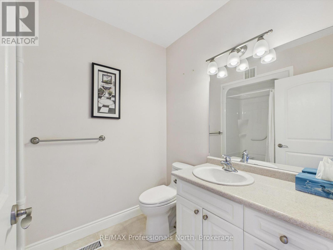
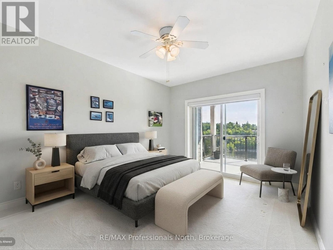
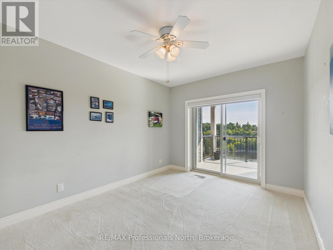
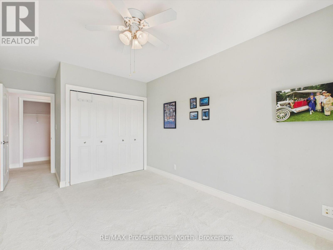
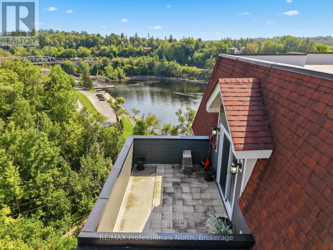
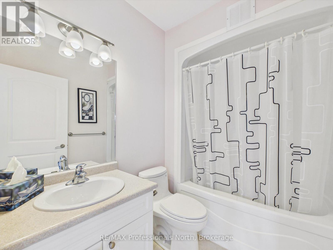
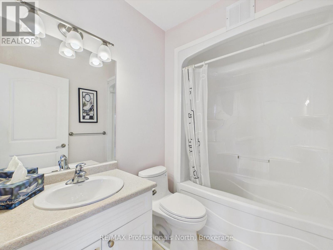
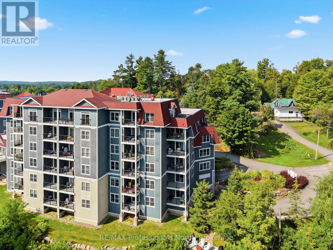
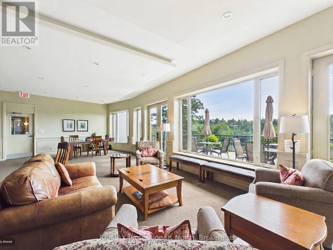
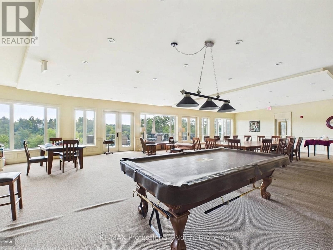
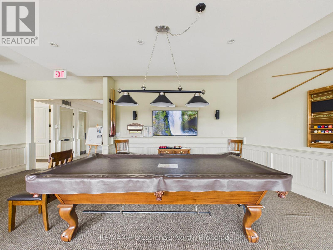
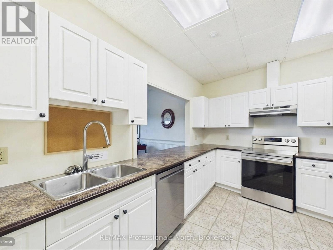
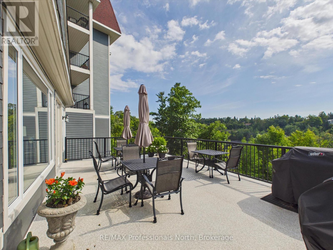
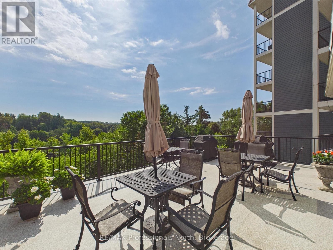
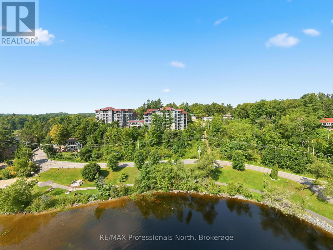
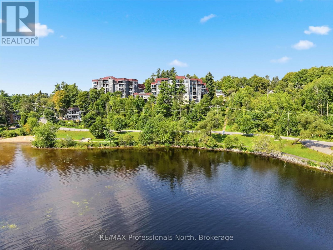
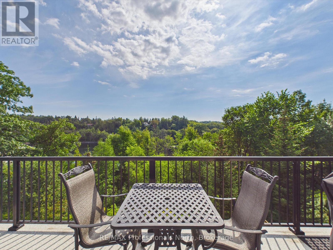
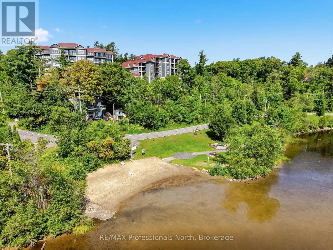
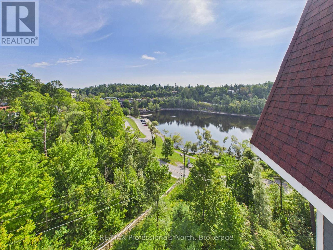
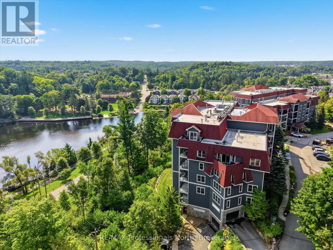
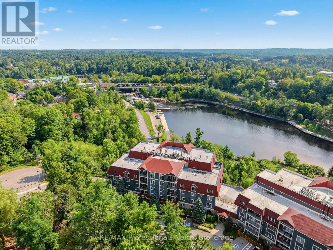
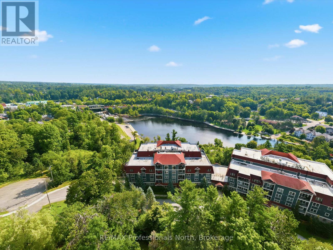
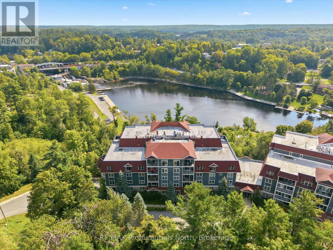
Welcome to exceptional riverfront living in the heart of Bracebridge at the beautiful Legends of the Falls, where comfort, elegance, and quintessential Muskoka charm come together. This impressive fifth-floor end-unit suite offers expansive banks of windows that fill the home with natural light throughout the day. With two private balconies and three separate walkouts, you'll enjoy spectacular bird's-eye views of the Muskoka River, Silver Bridge, and iconic Bracebridge Falls. Offering two bedrooms and two bathrooms, the thoughtfully designed open-concept layout features a spacious Great Room-an inviting space for entertaining family and friends or simply relaxing while taking in the ever-changing river views. The bright and airy primary suite is a true retreat, overlooking the tree-lined horizon and Bracebridge Falls, features a three-piece ensuite, ample closet space, creating a peaceful space to start and end your day. Second guest bedroom offers a separate walk out balcony giving guests a panoramic view like no other, Additional highlights include premium underground parking conveniently located just steps from the interior entrance, along with a private storage locker. Residents of Legends of the Falls enjoy exceptional amenities, including a well-equipped fitness centre and The Wooliver Room-a beautifully appointed common lounge featuring a full kitchen, billiards and card areas, fireside seating, and a spacious riverside patio complete with BBQs. Best of all, downtown Bracebridge is just an easy stroll away, with charming shops, restaurants, and scenic waterfront trails right at your doorstep. This is a rare opportunity to own one of the building's most desirable suites, offering an elevated Muskoka lifestyle with the river as your backdrop. Your Muskoka lifestyle awaits. (id:46976)
- Overview
- Details
- Community
- Map
Property
Address: 501 - 10A KIMBERLEY AVENUE
City: Bracebridge, Ontario, Canada
Style: N/A
Exterior: N/A
MLS® number: X13728046
Utilities
Cooling: Central air conditioning
Heat source: Natural gas
Heat type: Forced air
Sewers: N/A
Building
Bedrooms: 2
Bathrooms: 2
Size: 1200 - 1399 sqft
Garage: Yes
Built in: N/A
Land
Waterbody: N/A
Waterfront: No
Lot Size: N/A
View: View of water
Frontage: N/A

Speak with Ashley about this property
Bracebridge
With a population of 17,000 this vibrant and beautiful community is centrally located within Muskoka. Situated on the Muskoka River and overlooking the famous Bracebridge Falls, (the most significant waterfall in Muskoka) the Historic Core of Downtown Bracebridge offers all the convenience of small town living with it’s gourmet shops, local eateries and outdoor parks. From arts and cultural experiences to endless outdoor adventures, a lively craft beer scene, and the friendliest of people; Bracebridge is a destination for all. The local community provides an attractive combination of economic opportunities, urban facilities and services, as well as a highly desirable and vibrant lifestyle. The Bracebridge Sportsplex and Memorial Arena offers a variety of recreation programs, fitness & aquafit classes, indoor track, weight room workouts, climbing wall, public swim, lap swim, public skating and more.
Bracebridge’s desirable location makes it the perfect starting point for entrepreneurs and business professionals who believe that it is possible to bridge success in business with fulfillment in life. If you’re looking to start, expand, or re-locate your business, you’ll love the view from “The Bridge”. During the spring and summer months, the lakes and rivers surrounding Bracebridge make it a perfect place to be, whether you’re into water sports, relaxing on the dock at the cottage, adventure travel or exploring the beauty of the region from one of the area’s many resorts. As the fastest growing winter tourism destination in the district, outdoor activities such as snowshoeing, skating at Memorial Park, cross-country skiing, ice fishing, snowmobiling and even “Snowga” are immensely popular in town. With 8 Waterfalls, 12 Boat launches, 10 Beaches, 43 + restaurants, 2 Cruise lines, 1 water slide, 21 parks and 1 bark park, whether you are here for a day, a week, or a month, there is always something to keep you engaged and entertained.