
152 MAIN STREET (X13885550)
$399,900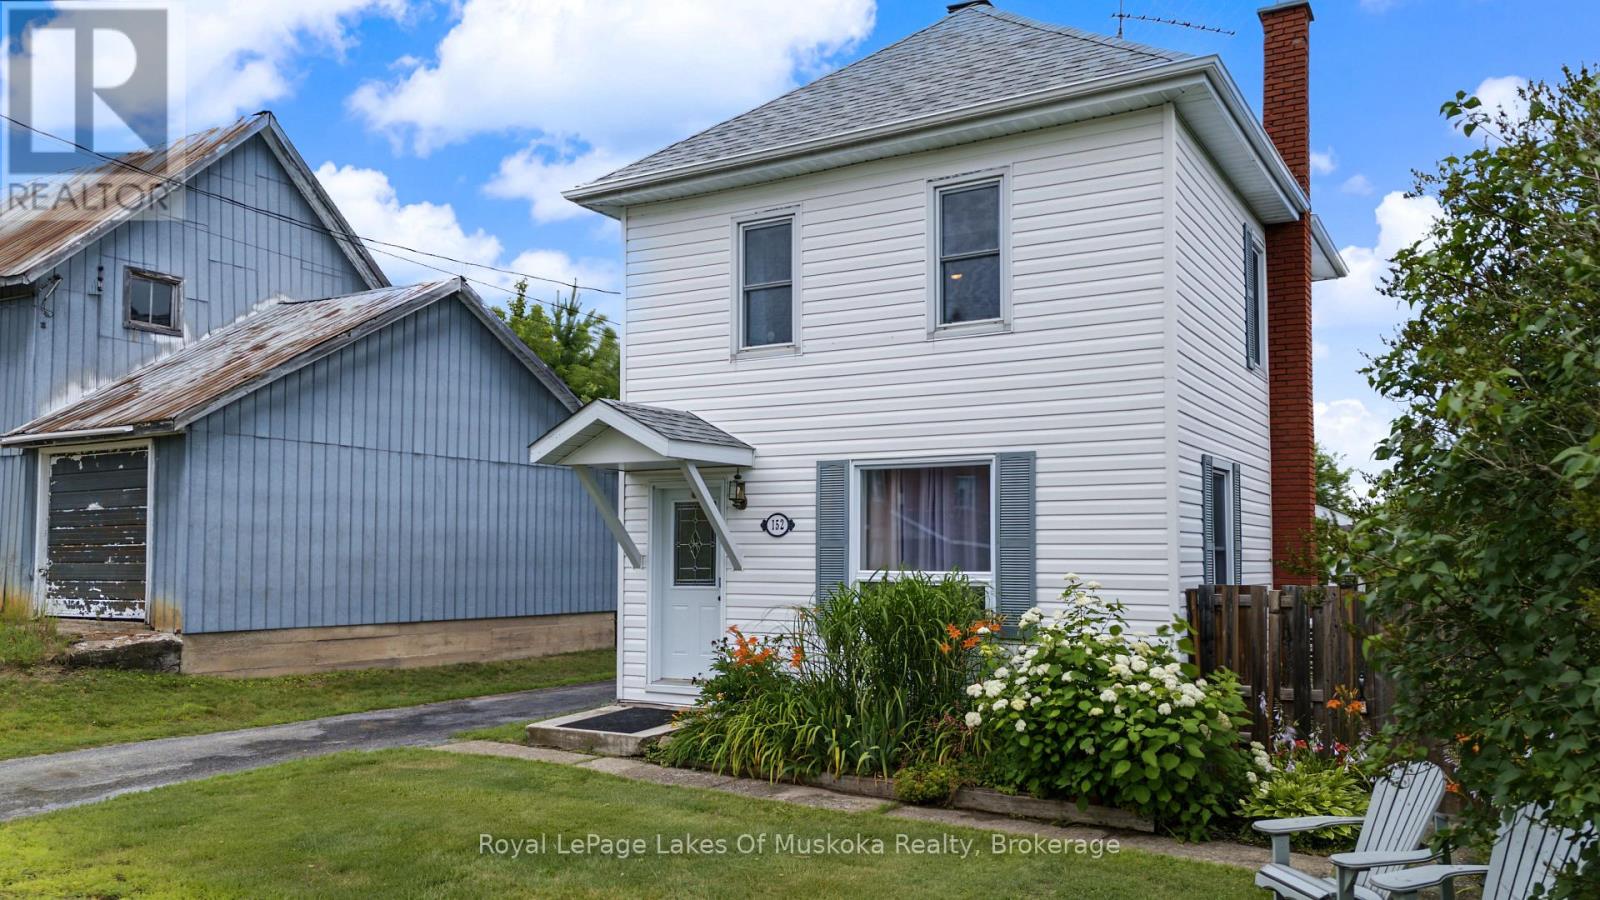
About the Property
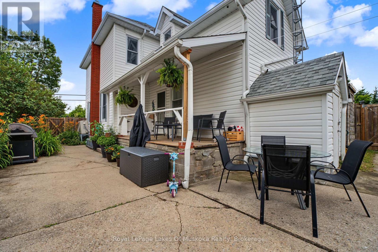
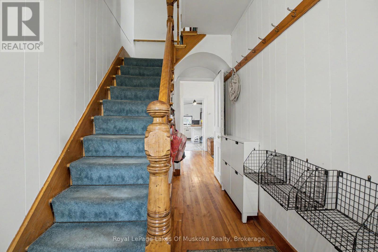
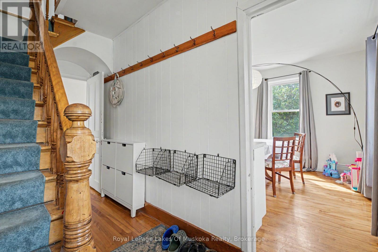
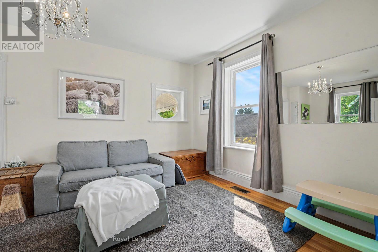
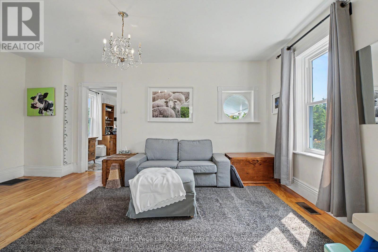
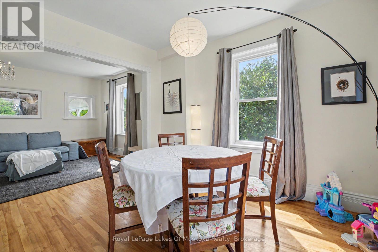
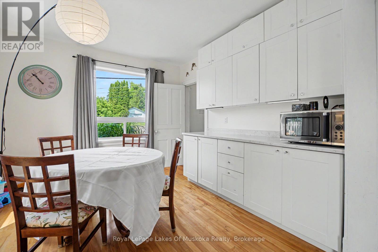
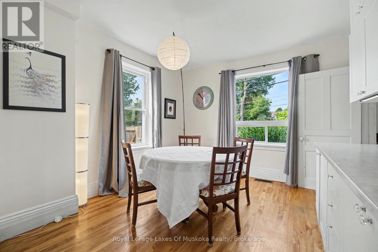
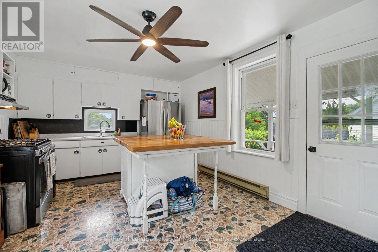
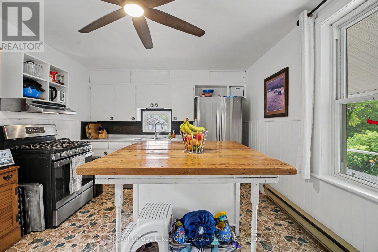
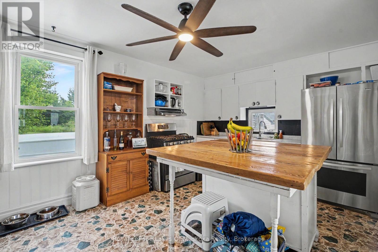
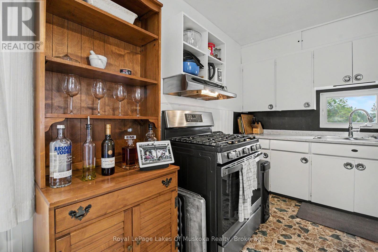
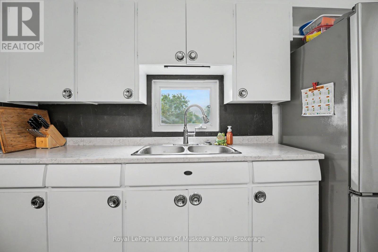
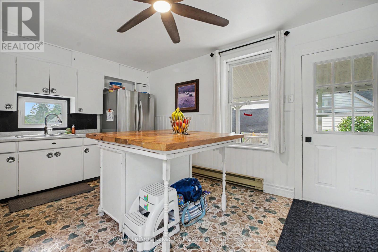
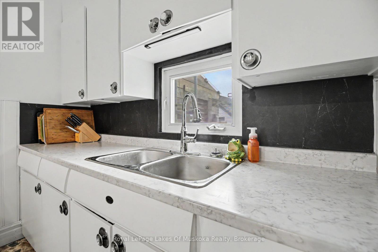
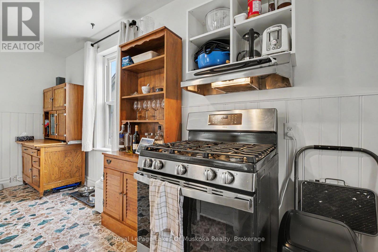
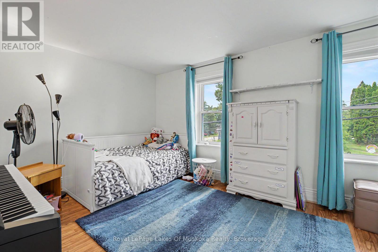
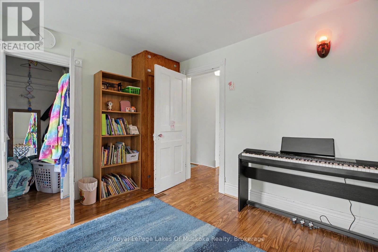
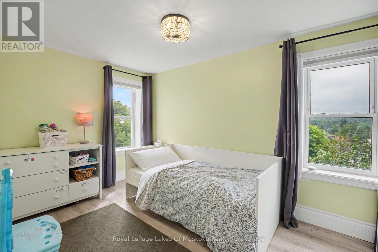
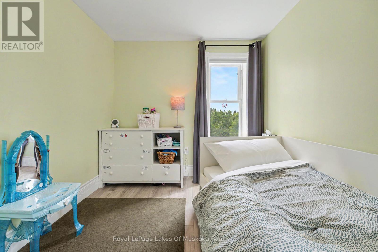
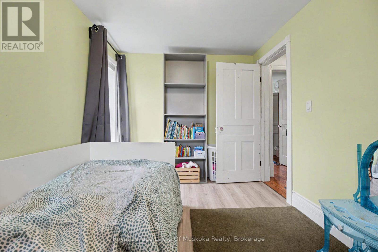
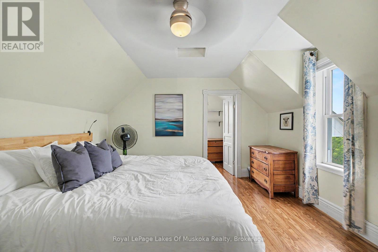
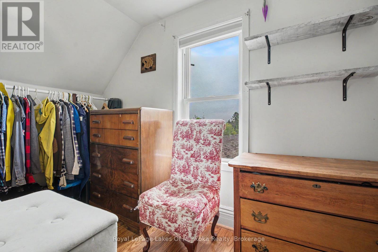
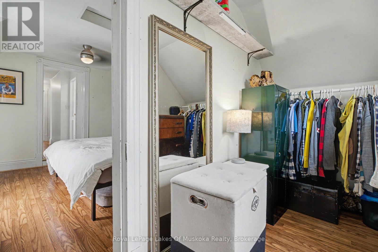
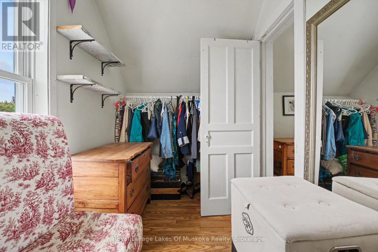
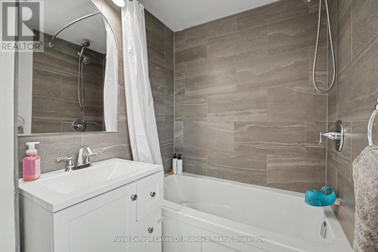
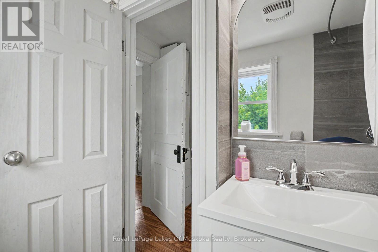
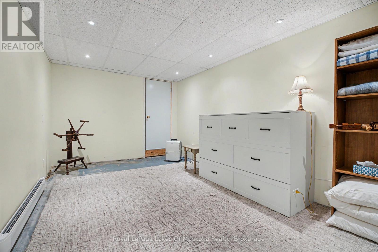
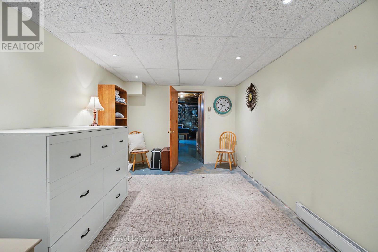
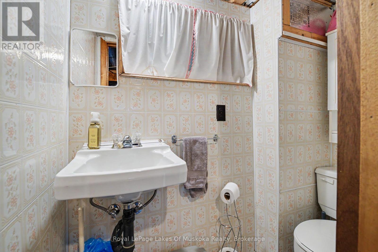
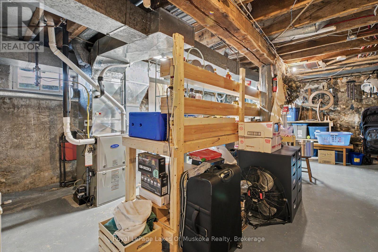
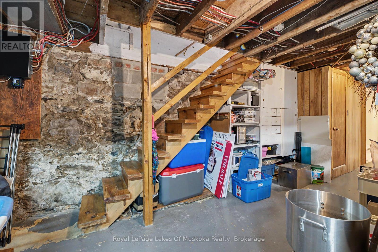
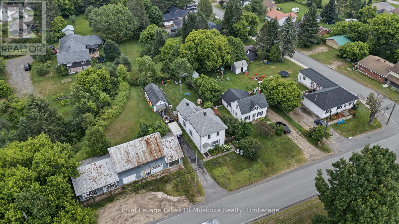
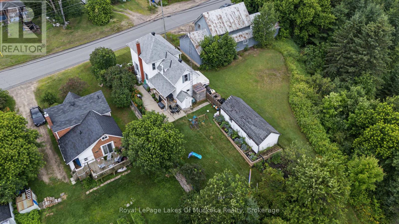
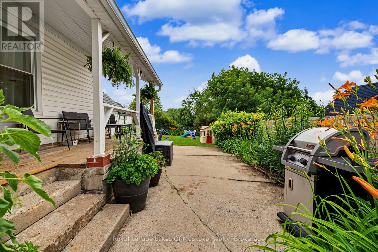
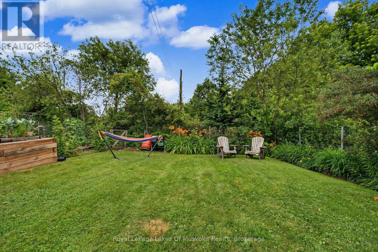
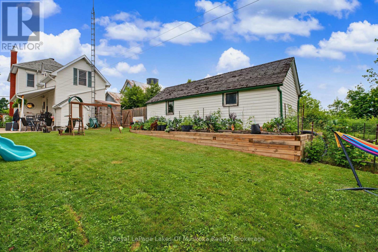
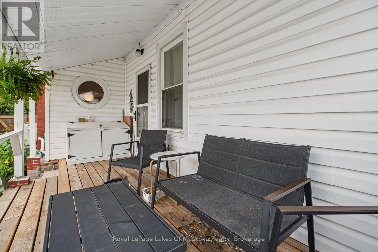
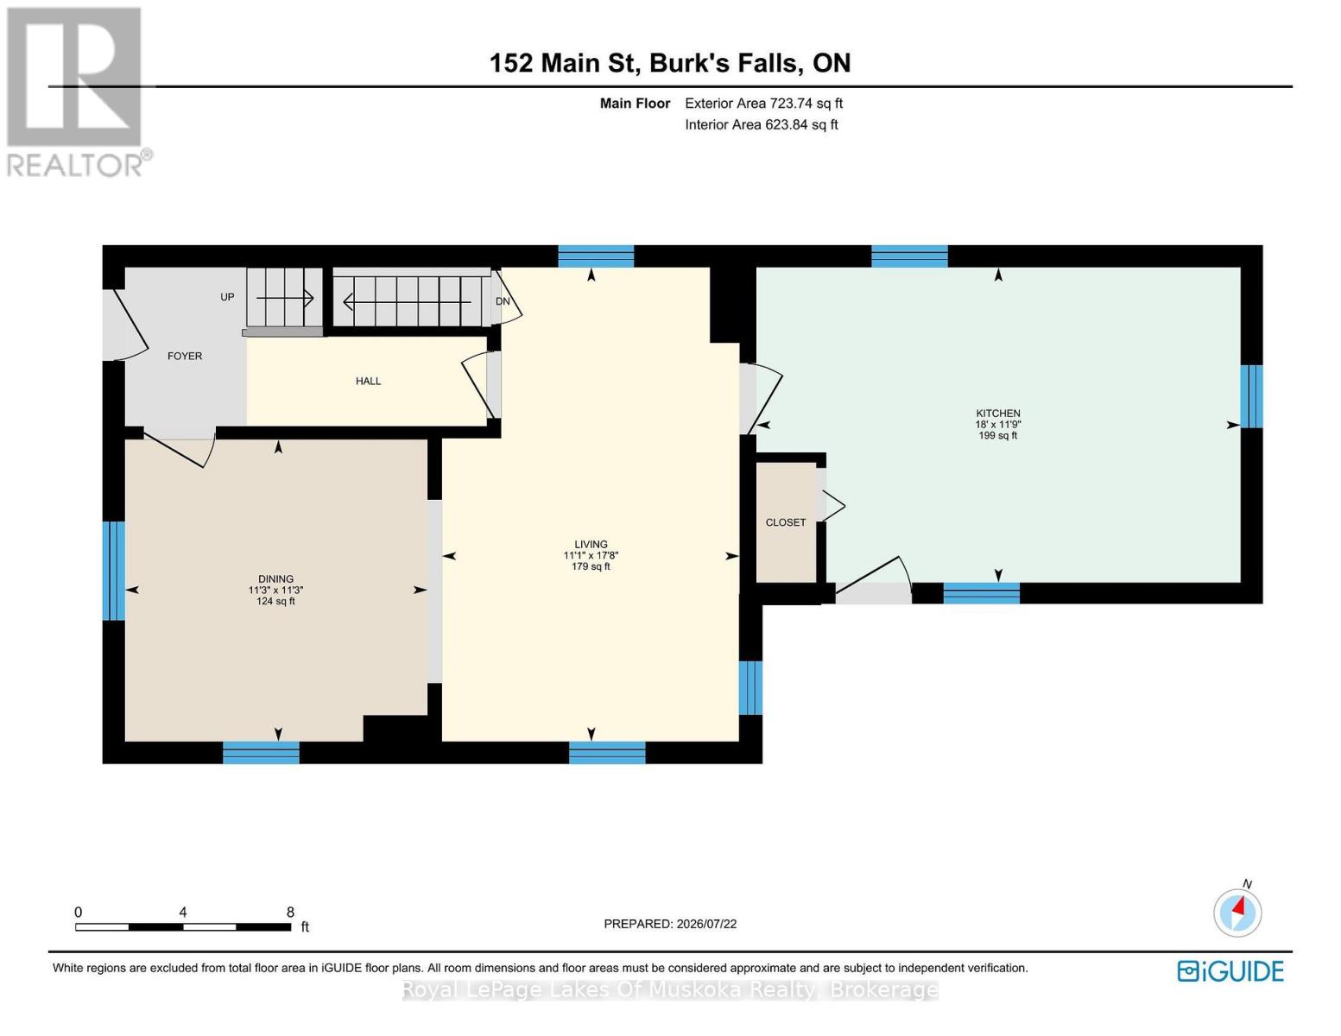
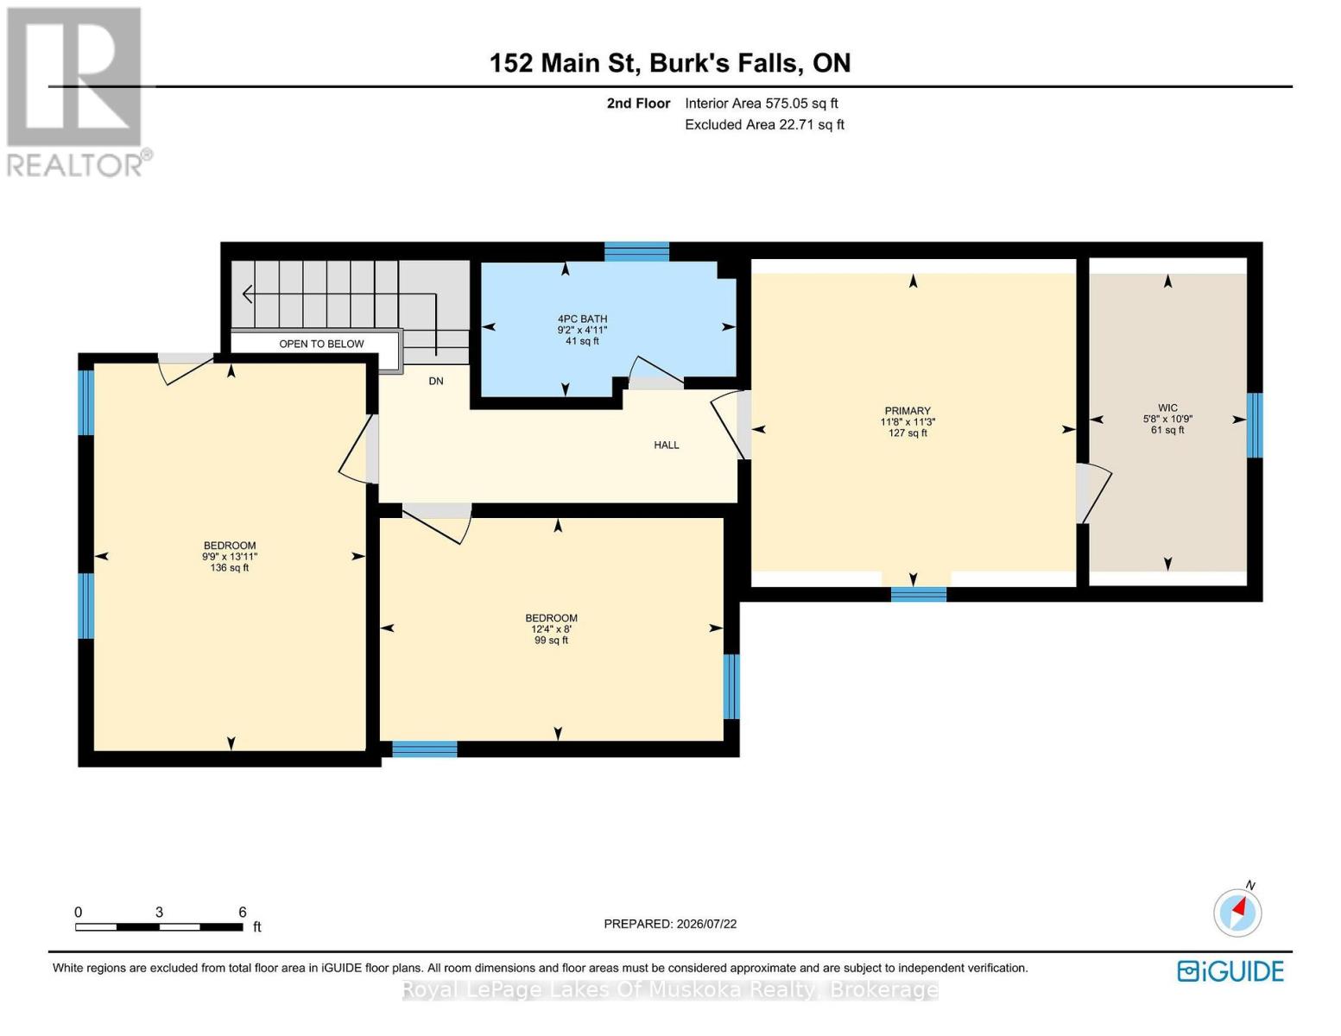
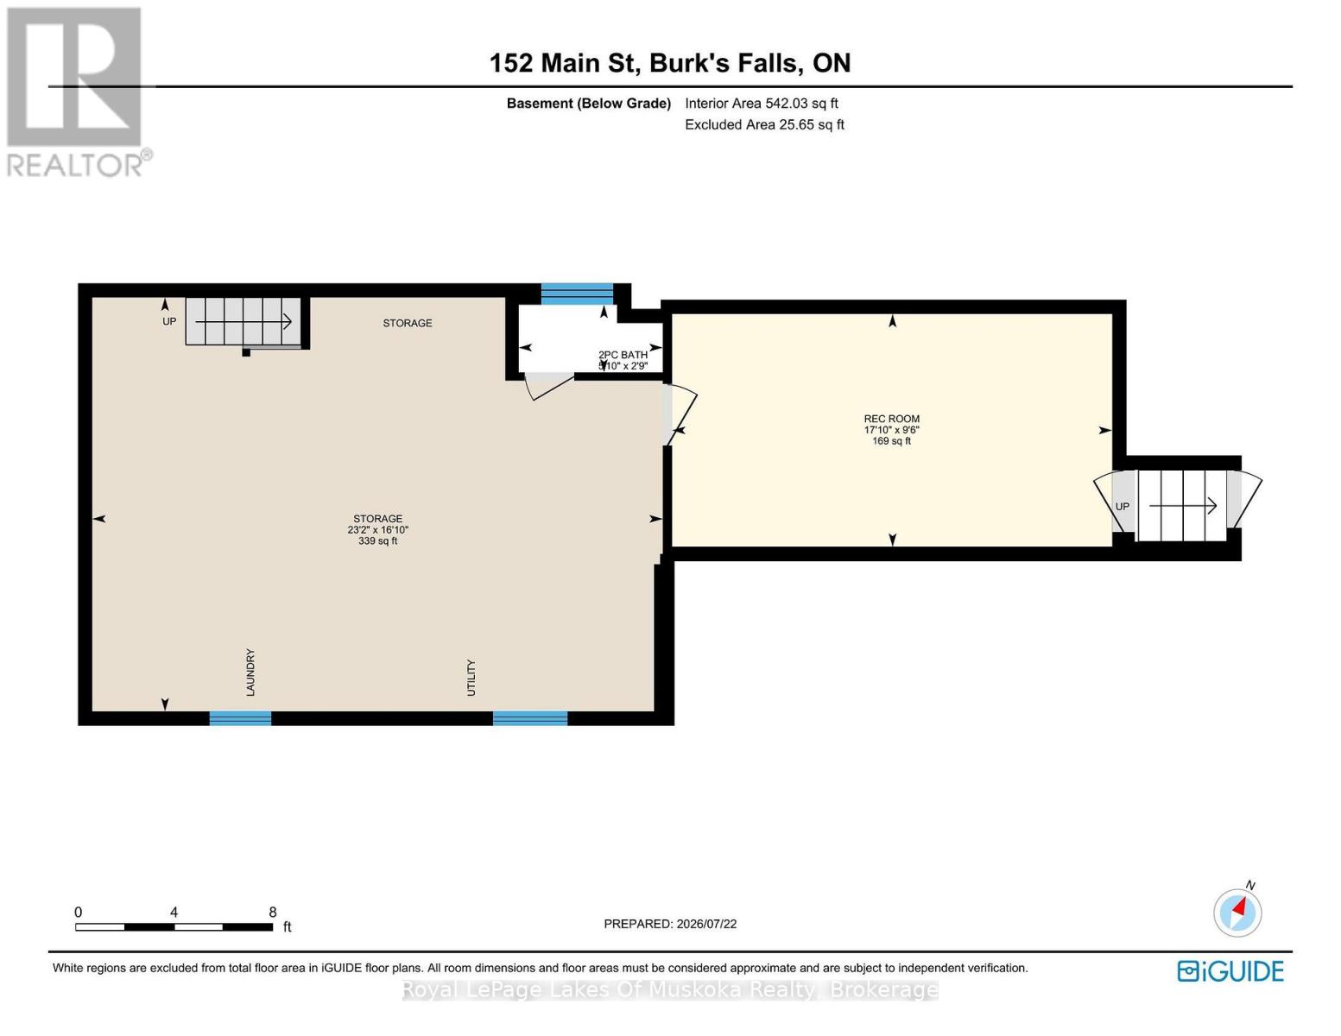
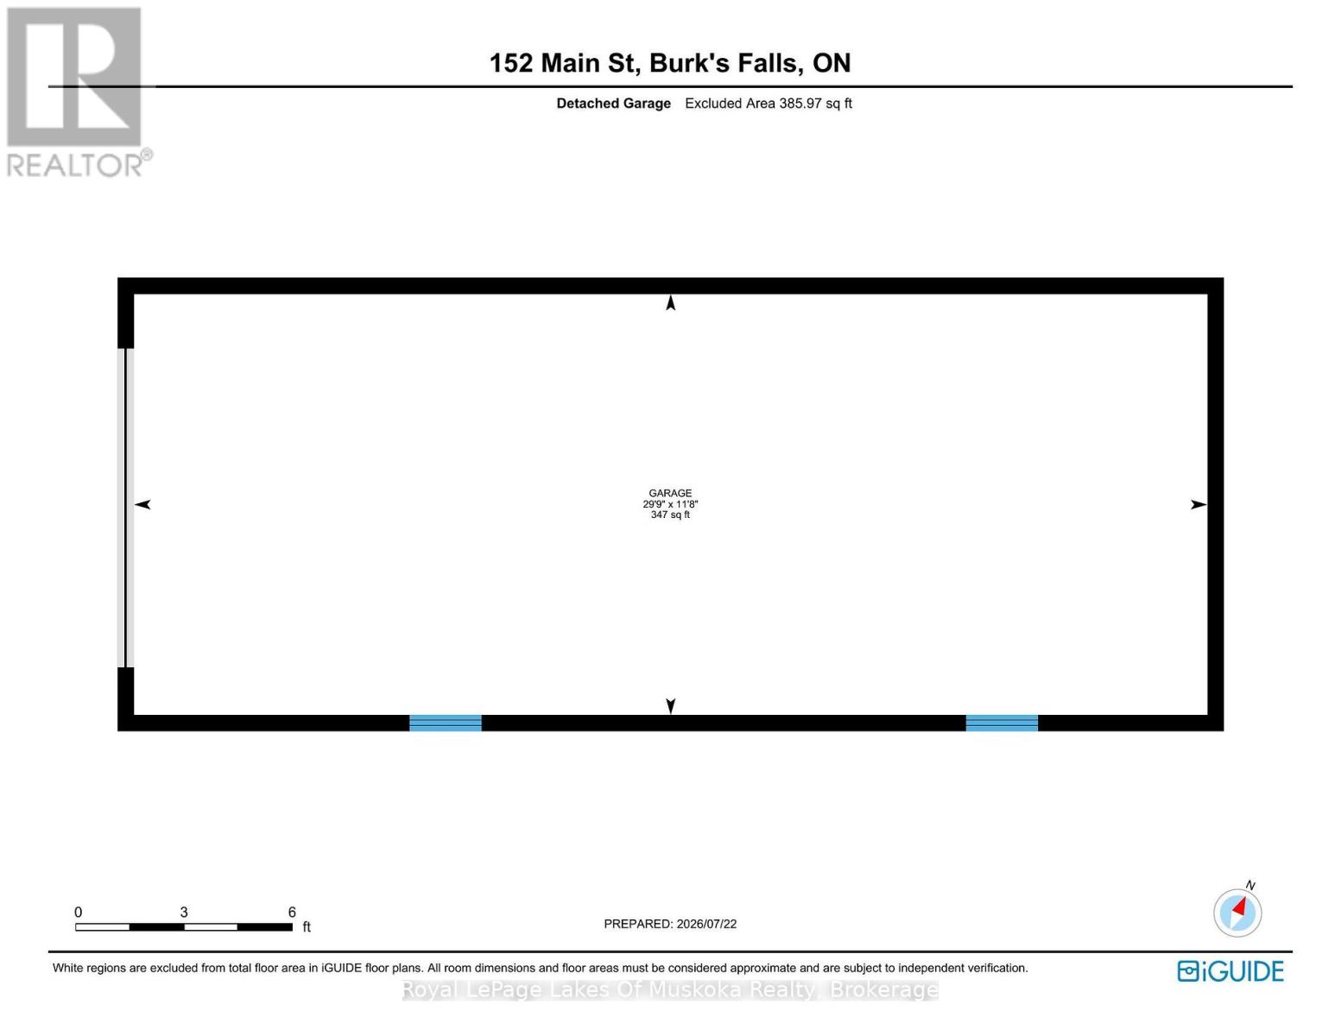
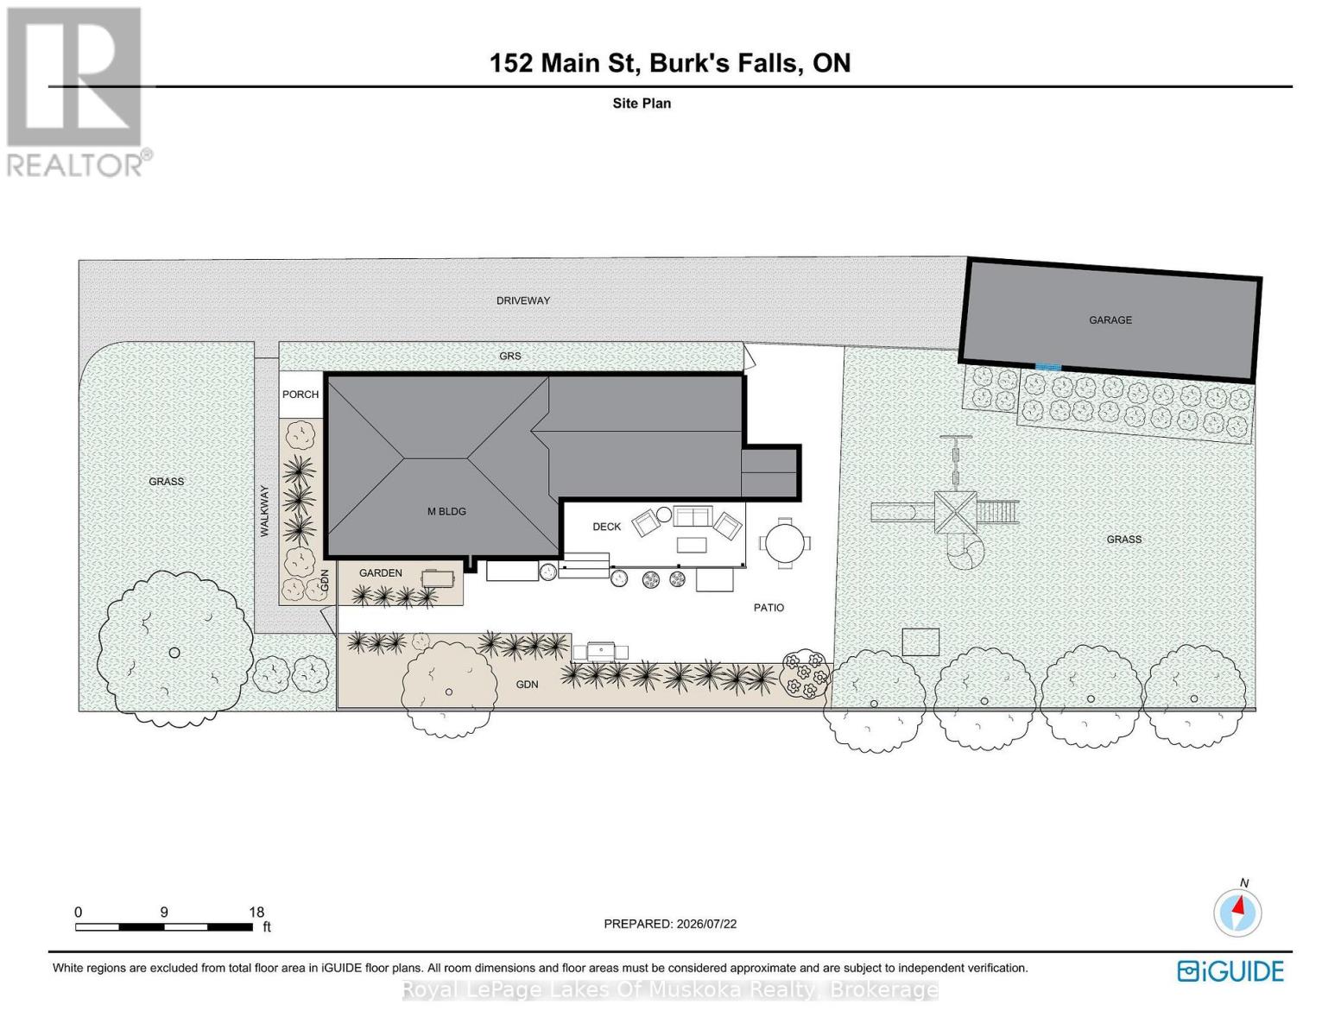
Settled at the top of the hill on Main Street, this home has something that's hard to find in town - real privacy. The neighbours are below you, the fenced yard is out of sight, and established perennial gardens make it feel like you have more space than you'd expect. It's a great setup for kids and dogs, with a covered back porch that looks out over all of it. Inside, the main floor flows well for a family. The kitchen has been updated with new built-in cabinetry in the dining room, a handmade island, and all appliances are included. The solid construction keeps the home cool in summer even without air conditioning, though a heat pump installed in 2023 is there when you want it - still under warranty, along with the natural gas furnace. The roof was replaced in 2022. Upstairs are three bedrooms and an updated bathroom. The lower level has a fourth bedroom with its own entrance from the backyard, a two-piece bathroom, and laundry and storage - a setup that works well as a guest suite, a teenager's space, or a home office. An extra-large single car garage and paved driveway round things out. Fibre optic internet is already run to the house, and with natural gas, municipal water, and sewers, this is a low-cost home to heat and run year round. Two blocks to the school, one block to the library and the Family Health Team, and an easy walk to the arena, the Heritage River Walk, and just about everything else Burk's Falls has to offer. (id:46976)
- Overview
- Details
- Community
- Map
Property
Address: 152 MAIN STREET
City: Burk's Falls, Ontario, Canada
Style: N/A
Exterior: N/A
MLS® number: X13885550
Utilities
Cooling: N/A
Heat source: ,,,Natural gas
Heat type: Baseboard heaters,Forced air,Heat Pump,
Sewers: Sanitary sewer
Building
Bedrooms: 4
Bathrooms: 2
Size: 1100 - 1500 sqft
Garage: Yes
Built in: N/A
Land
Waterbody: N/A
Waterfront: No
Lot Size: N/A
View: N/A
Frontage: 51 ft ,9 in

Speak with Ashley about this property
Almaguin Highlands
Situated at the northern tip of cottage country, the Almaguin Highlands is located about 20 minutes north of Muskoka and is every bit as spectacular as its more famous southern neighbour. West of Algonquin Park, this region is a dream come true for outdoor enthusiasts and bird-watching nature lovers alike. Choose from among hundreds of clean lakes and rivers to enjoy a refreshing summer swim. The Almaguin Highlands is home to Lake Bernard, the largest freshwater lake in North America without an island. Green, cool and inviting in the summer, the forests become winter wonderlands.
This northern region of Ontario showcases the majestic landscape of the Canadian Shield: wide-open spaces of woodlands, and rocky crags.
Explore the wild beauty of the Park-to-Park Trail that runs from Algonquin Park to the Parry Sound coastal region of Georgian Bay or enjoy the beautiful Magnetawan River and historic villages with shops and dining. This charming area is full of talented artists and craftspeople who welcome guests into their studios and galleries.
The incredibly wide selection of Trans Canada Trails is a significant feature of the Almaguin Highlands. These multi-use trails allow you to hike, bike, cross country ski, snowshoe, snowmobile, or horseback ride through quiet towns and across historic voyageur trade routes. The trails range from 30-minute relaxed hikes to longer, more challenging trails up to 30 kilometers.