
1127 WHISPERING PINES TRAIL (X13125984)
$1,149,900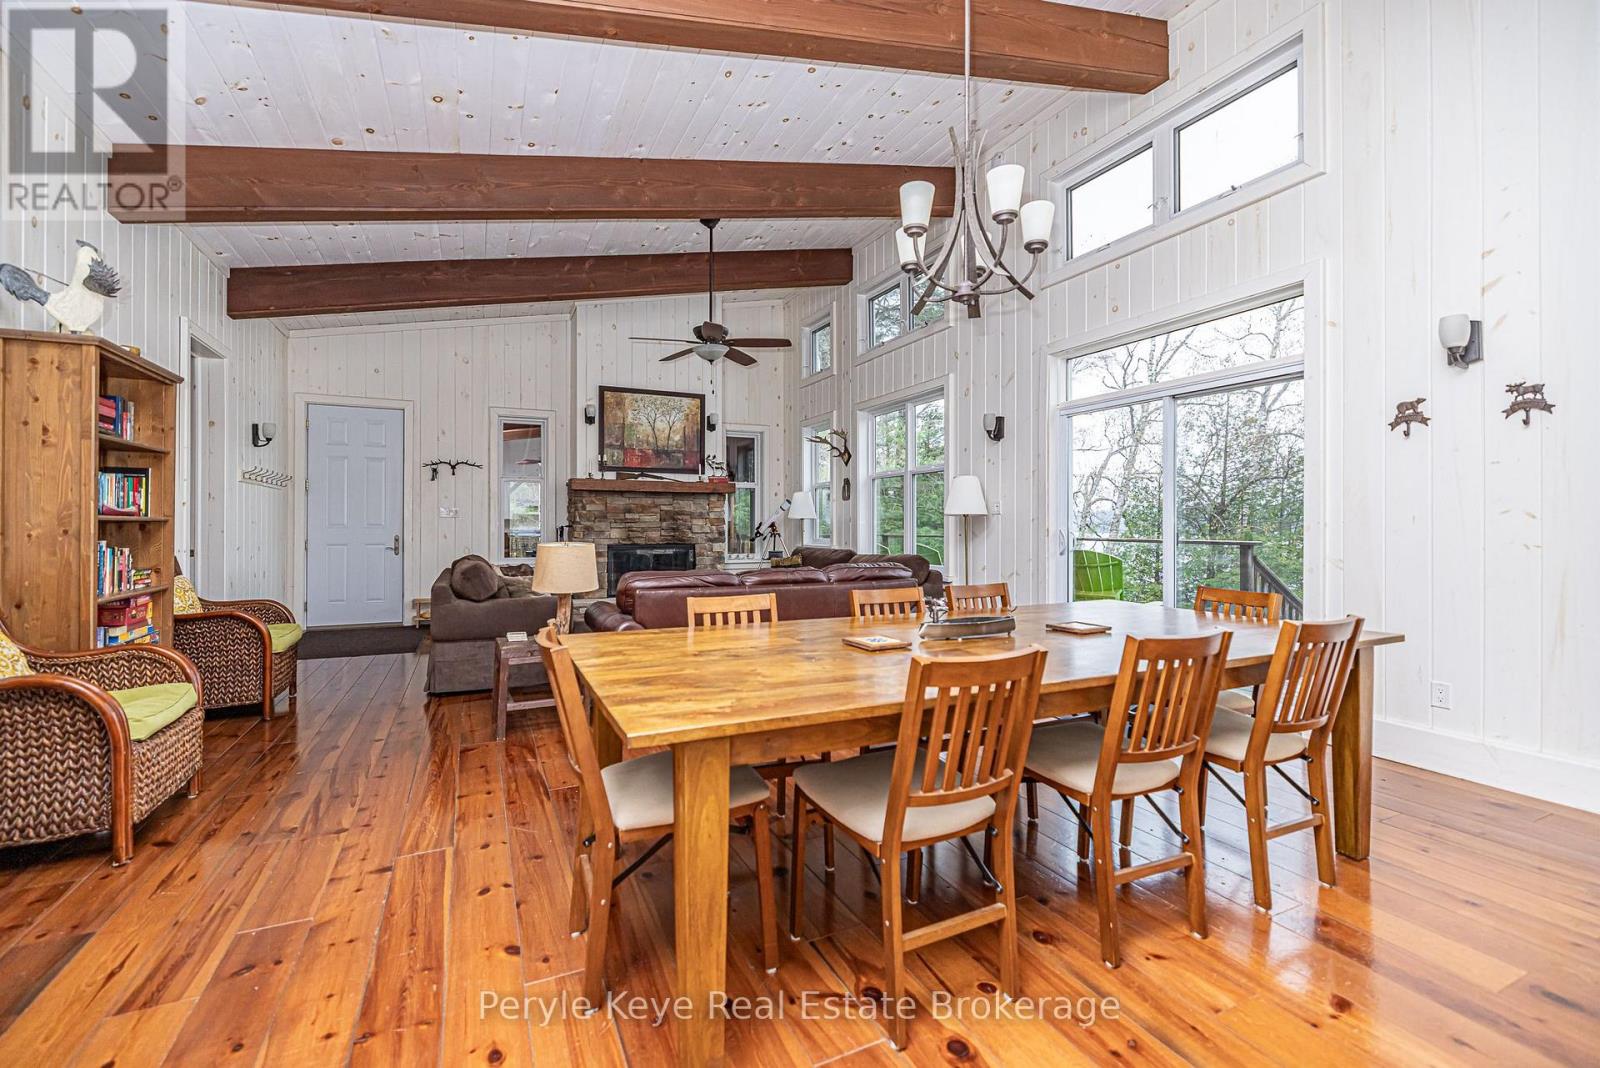

About the Property
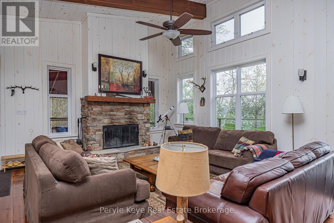
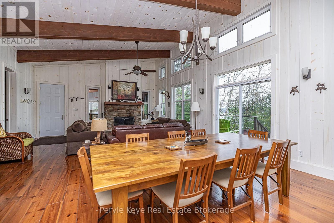
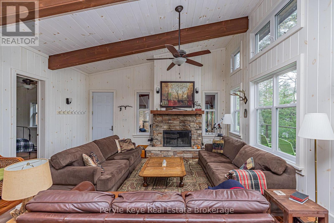
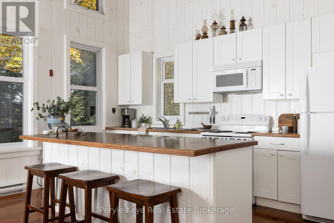
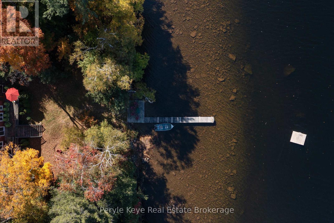
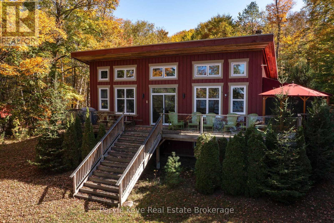
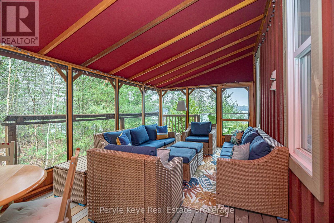
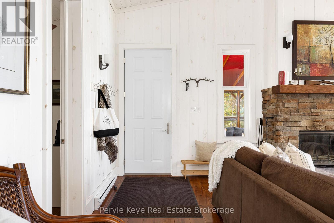
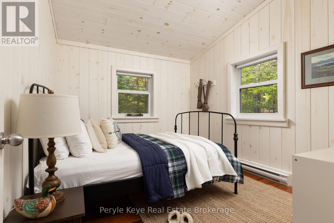
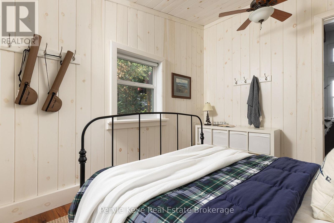
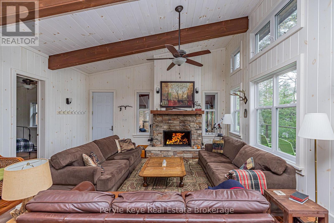
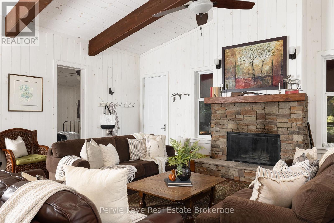
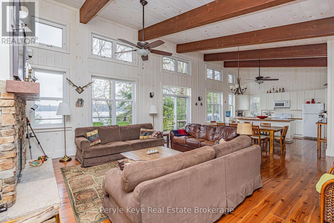
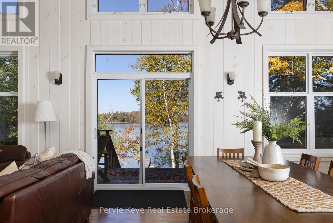
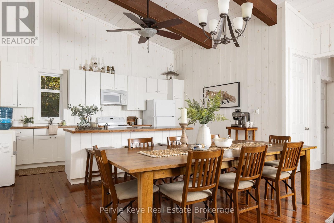
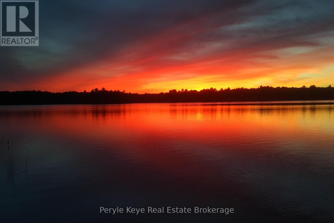
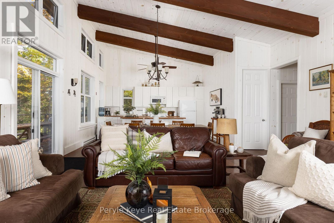
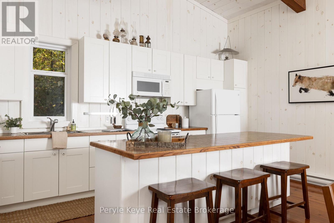
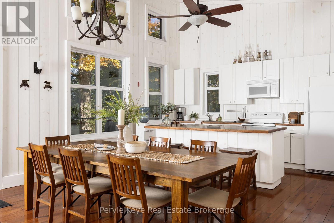
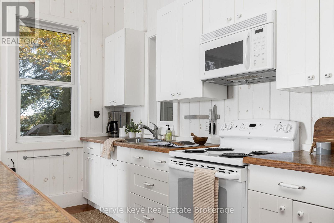
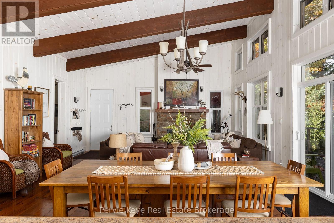
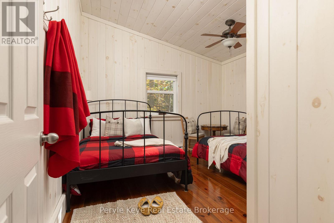
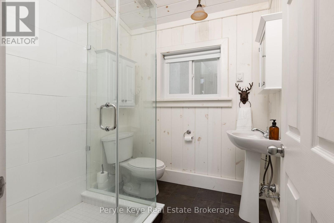
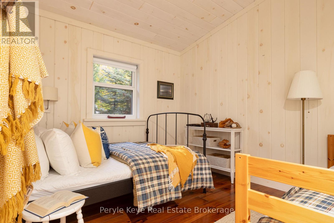
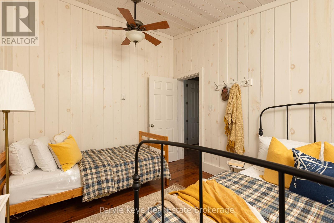
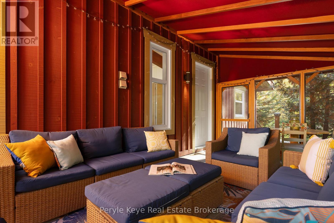
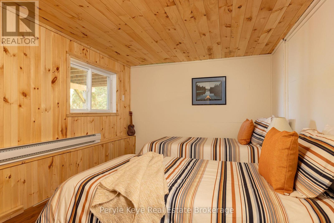
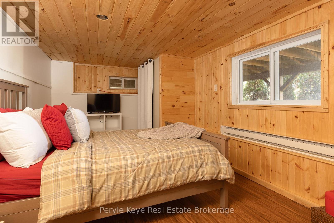
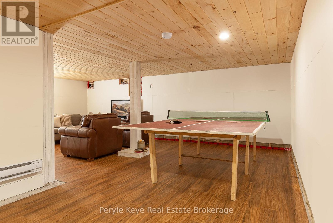
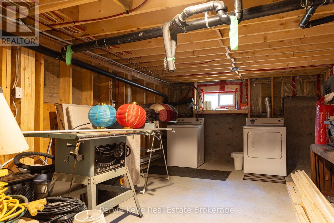
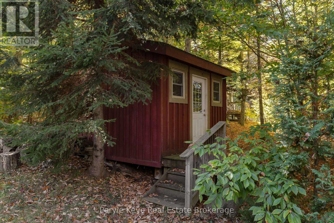
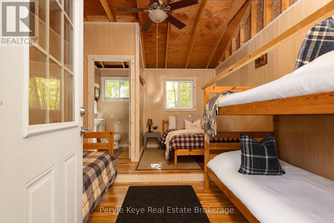
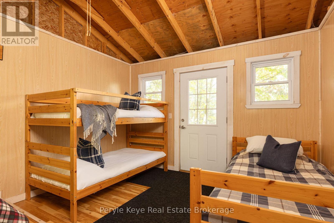
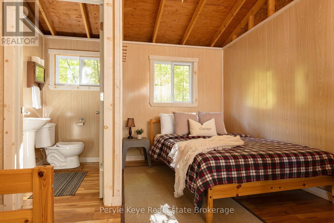
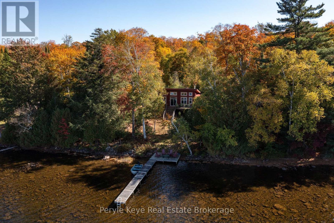
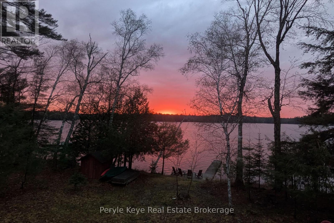
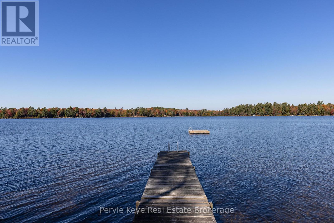
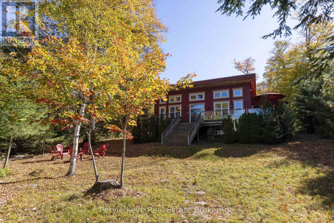
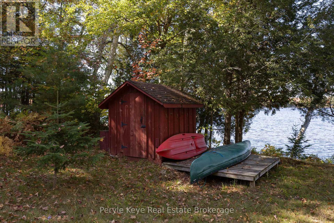
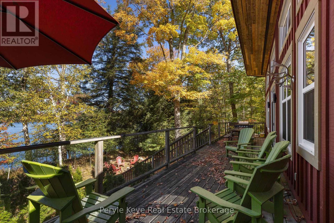
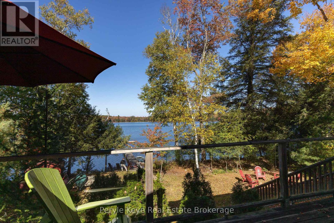
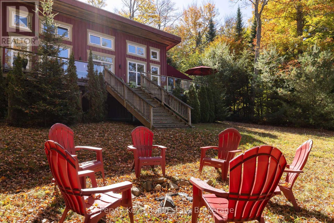
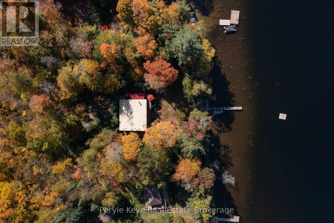
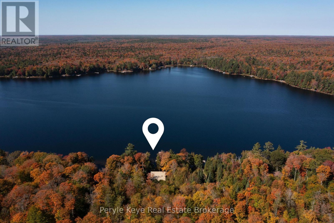
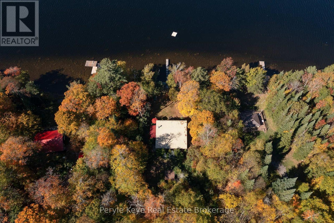
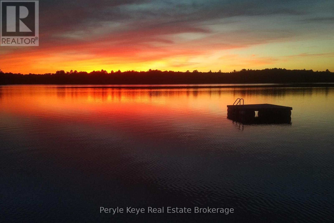
Life moves quickly, and having a cottage property that works year-round matters. This waterfront cottage is designed for exactly that with space, functionality, and a setting that delivers in every season.The property features 164 feet of wide, shallow entry, open shoreline with northwest exposure, offering expansive lake views, all day sunlight and beautiful sunsets. The lake is the central design element: sightlines from the living, dining and kitchen areas are oriented toward the water, making it the dominant visual feature of the home.The main floor of the cottage provides 1,300 sq ft of living area with a large open plan living room, dining room and kitchen area; 3-bedrooms and three-piece bathroom. Inside, the scale is immediately apparent, with high ceilings, large structural beams and oversized doors that create a sense of openness. The central fireplace anchors the main living area.The overall design balances upscale finishes with durability, making the space comfortable for active living.The lower floor includes a recreation room, workshop/laundry area, two-piece bathroom and 2 overflow bedrooms /office space / playrooms. A seasonal 200 sq ft Muskoka Room provides additional living space that functions as the primary 3-season outdoor gathering area, rain or shine. A separate rustic bunkie, complete with a two-piece bathroom, offers flexible accommodation for guests or family.The cottage is equipped for four-season use, with a heated lake water line, on-site laundry, and ample storage, allowing for extended stays without compromise.This is a well-designed waterfront cottage that prioritizes views, usability, and long-term enjoyment - a practical and compelling option for buyers seeking a high-quality lakefront property that performs as well as it presents. (id:46976)
- Overview
- Details
- Community
- Map
Property
Address: 1127 WHISPERING PINES TRAIL
City: Bracebridge (Oakley), Ontario, Canada
Style: Bungalow
Exterior: N/A
MLS® number: X13125984
Utilities
Cooling: None
Heat source: Electric
Heat type: Baseboard heaters
Sewers: Septic System
Building
Bedrooms: 4
Bathrooms: 3
Size: 1100 - 1500 sqft
Garage: No
Built in: N/A
Land
Waterbody: Pine Lake
Waterfront: Yes
Lot Size: N/A
View: Lake view,View of water,Direct Water View
Frontage: 164 ft
