
212 JAMES STREET (X13627566)
$899,000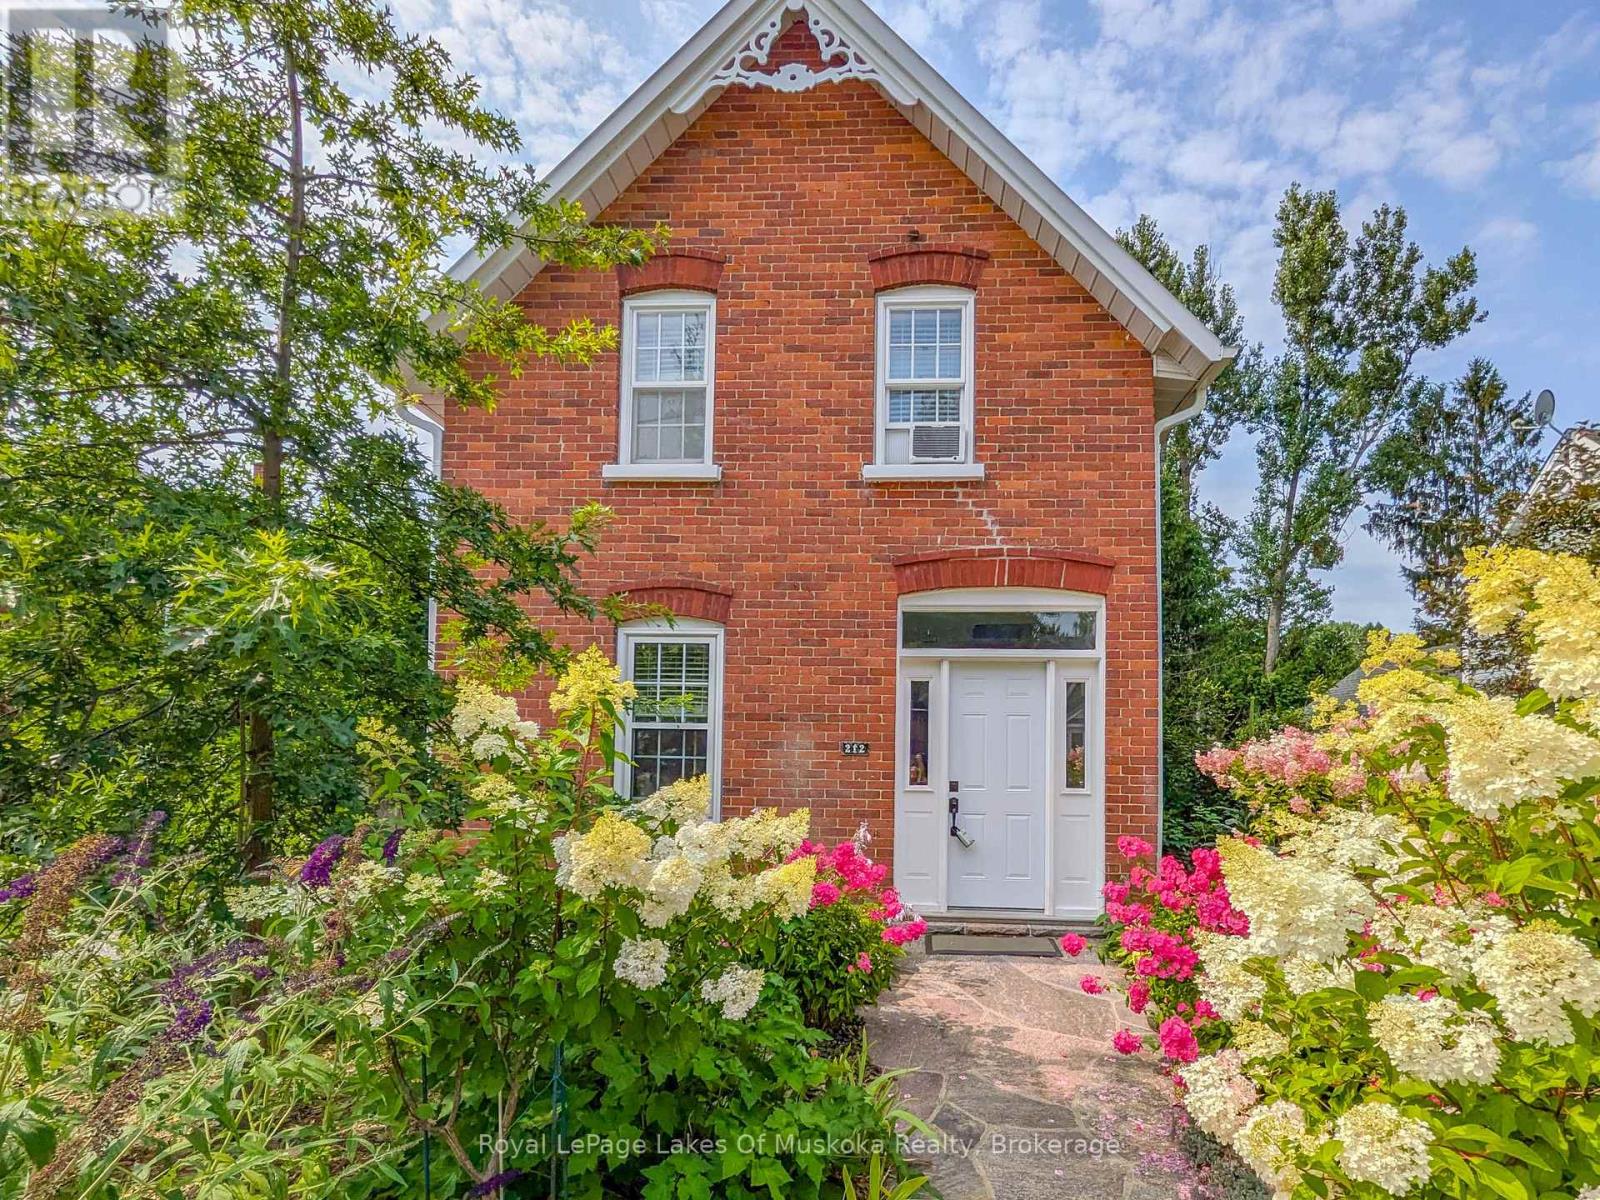
About the Property
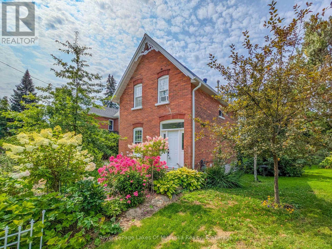
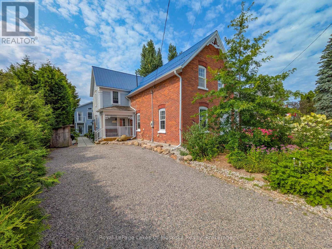
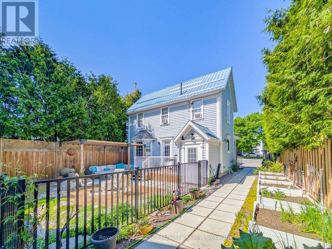
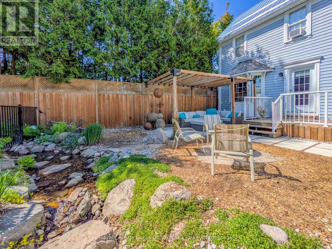
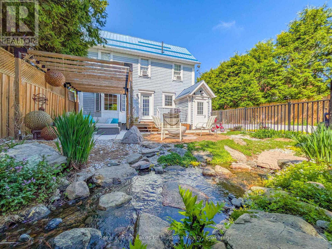
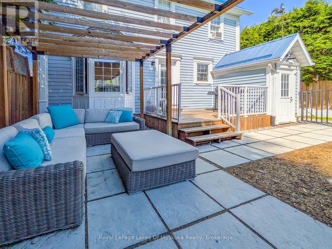
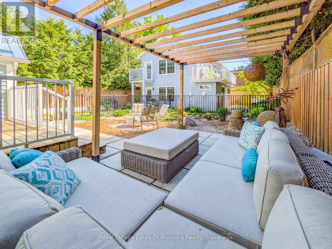

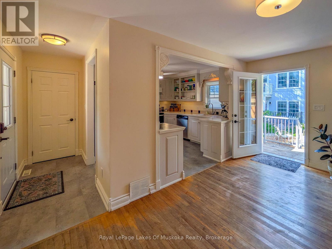
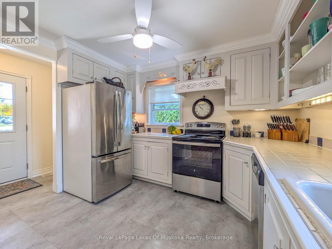
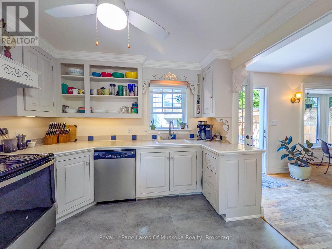
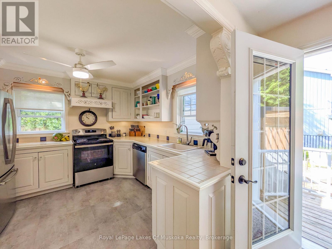
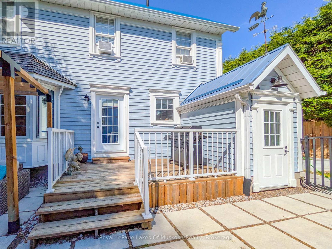
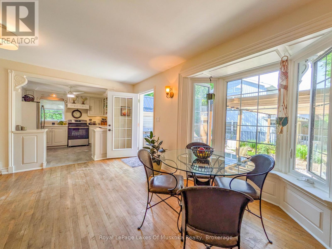
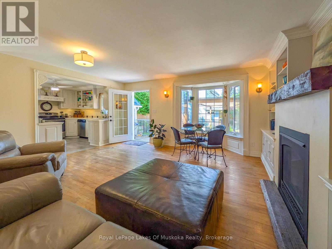
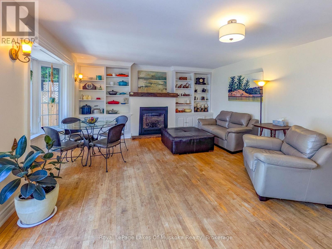
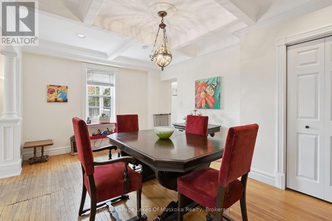
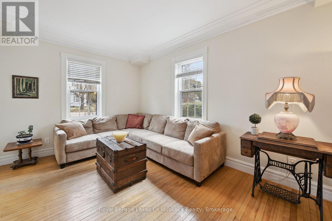
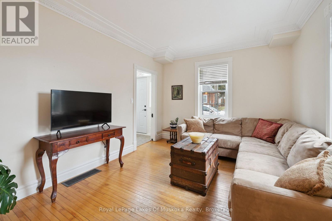
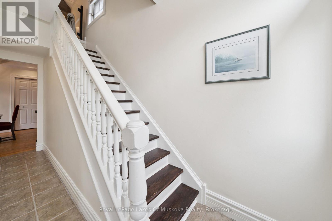
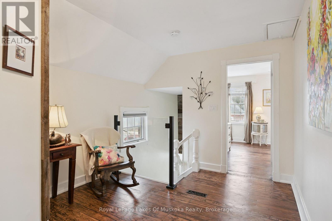
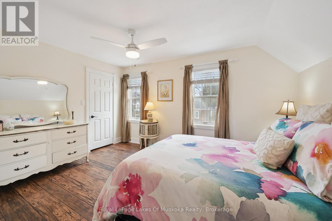
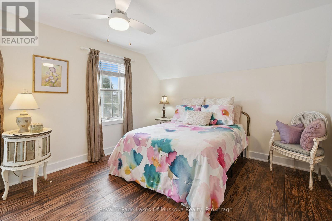
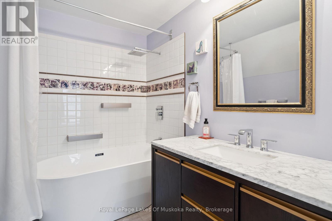
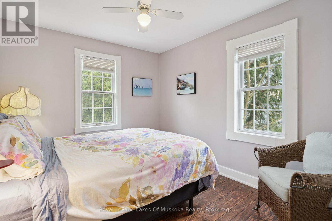
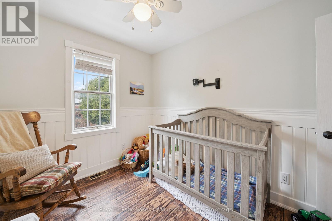
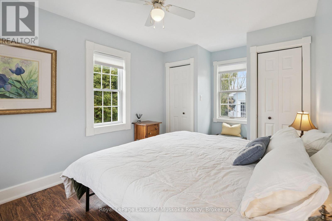
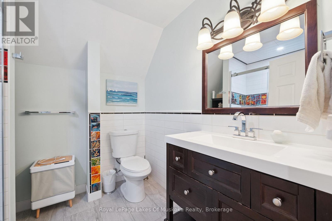
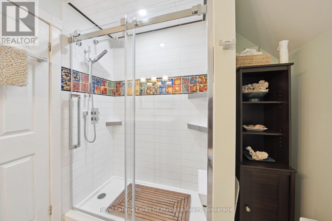
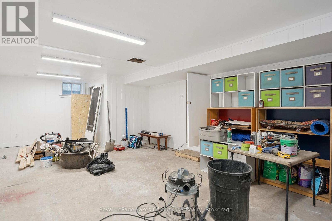
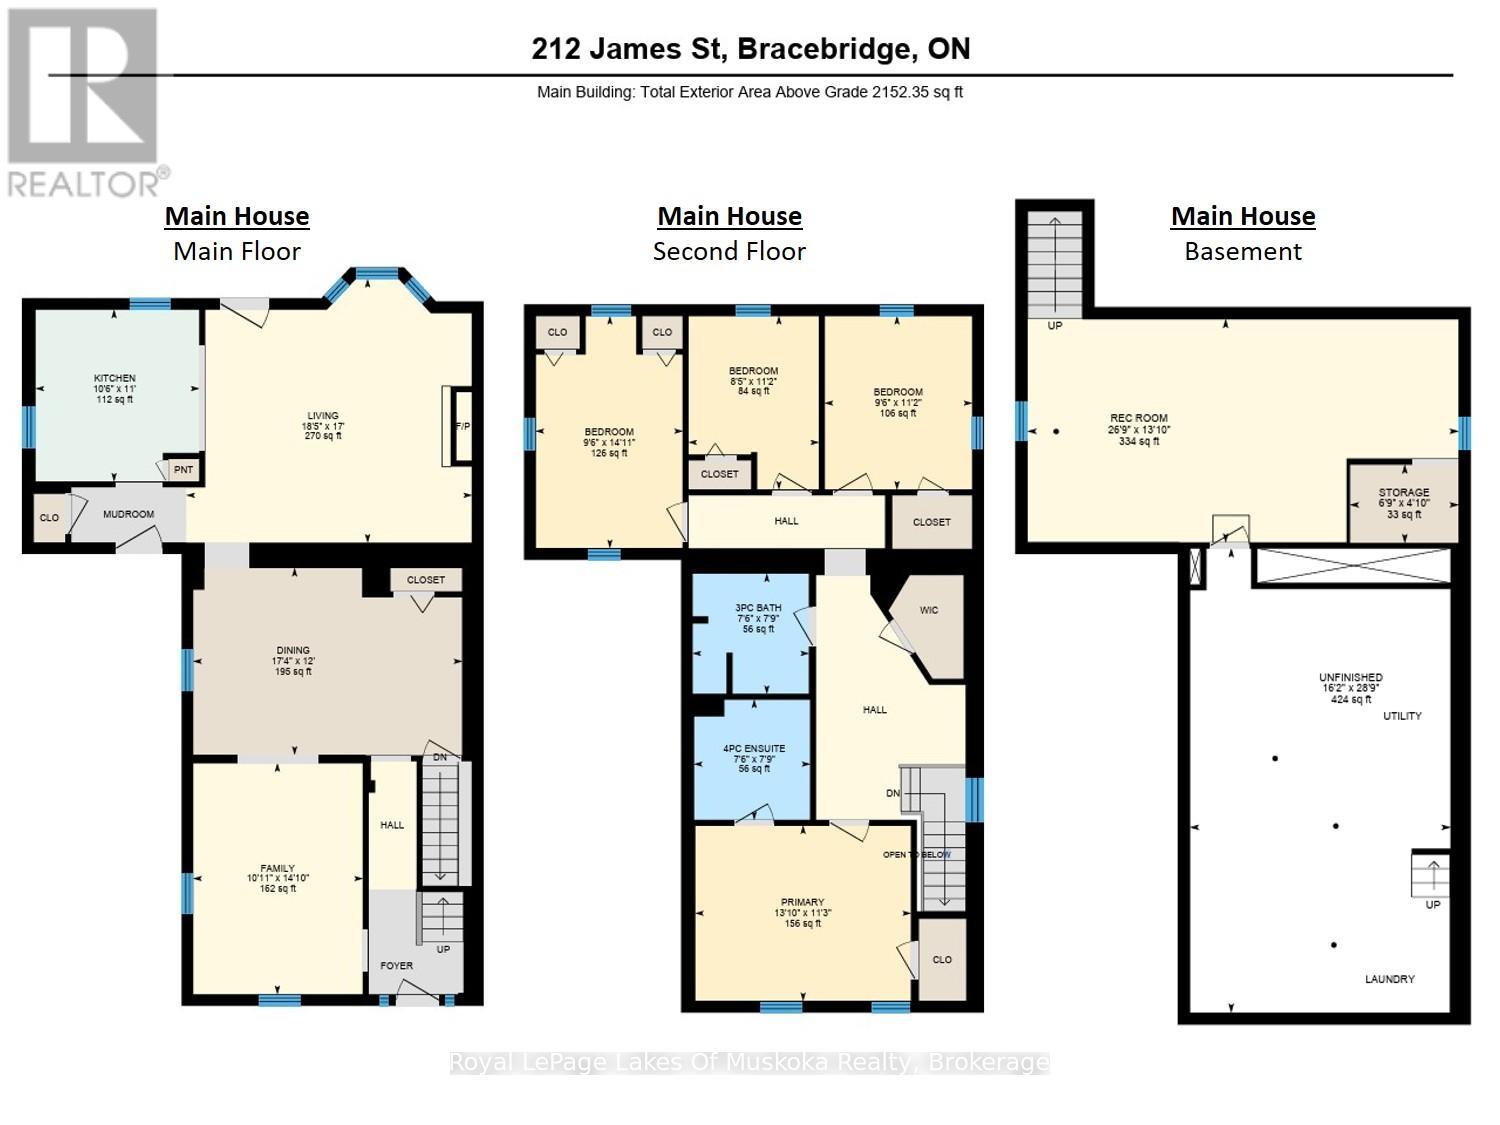
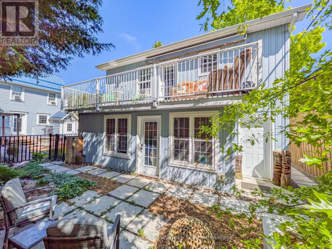
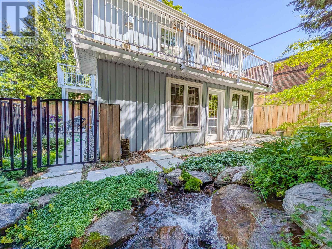
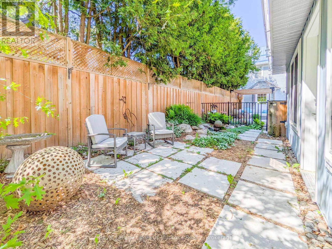
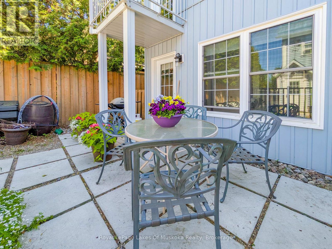
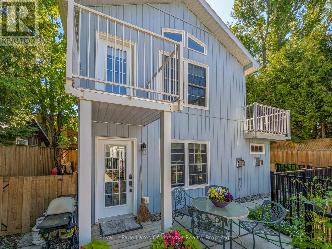
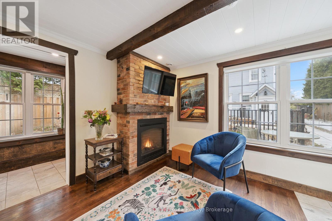
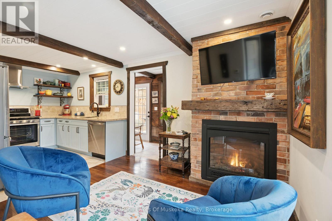
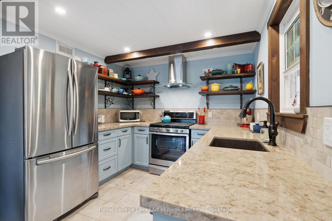
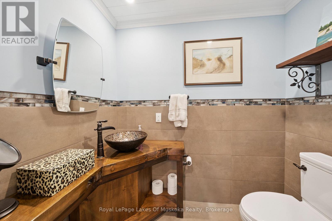
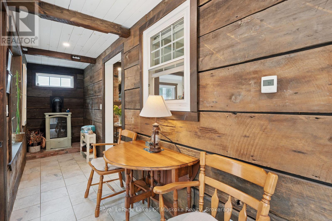
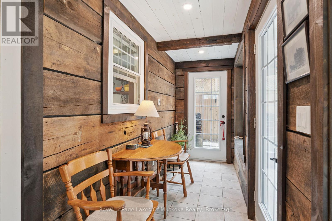
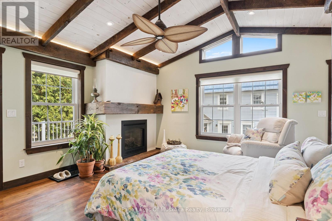
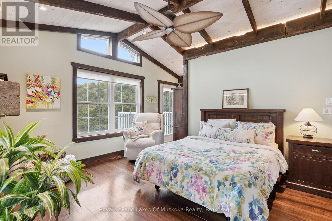
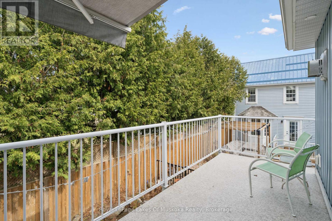
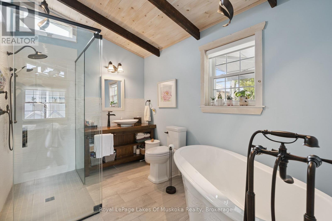
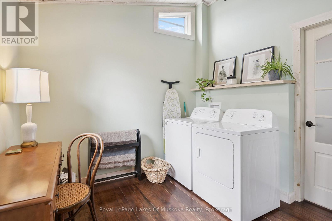
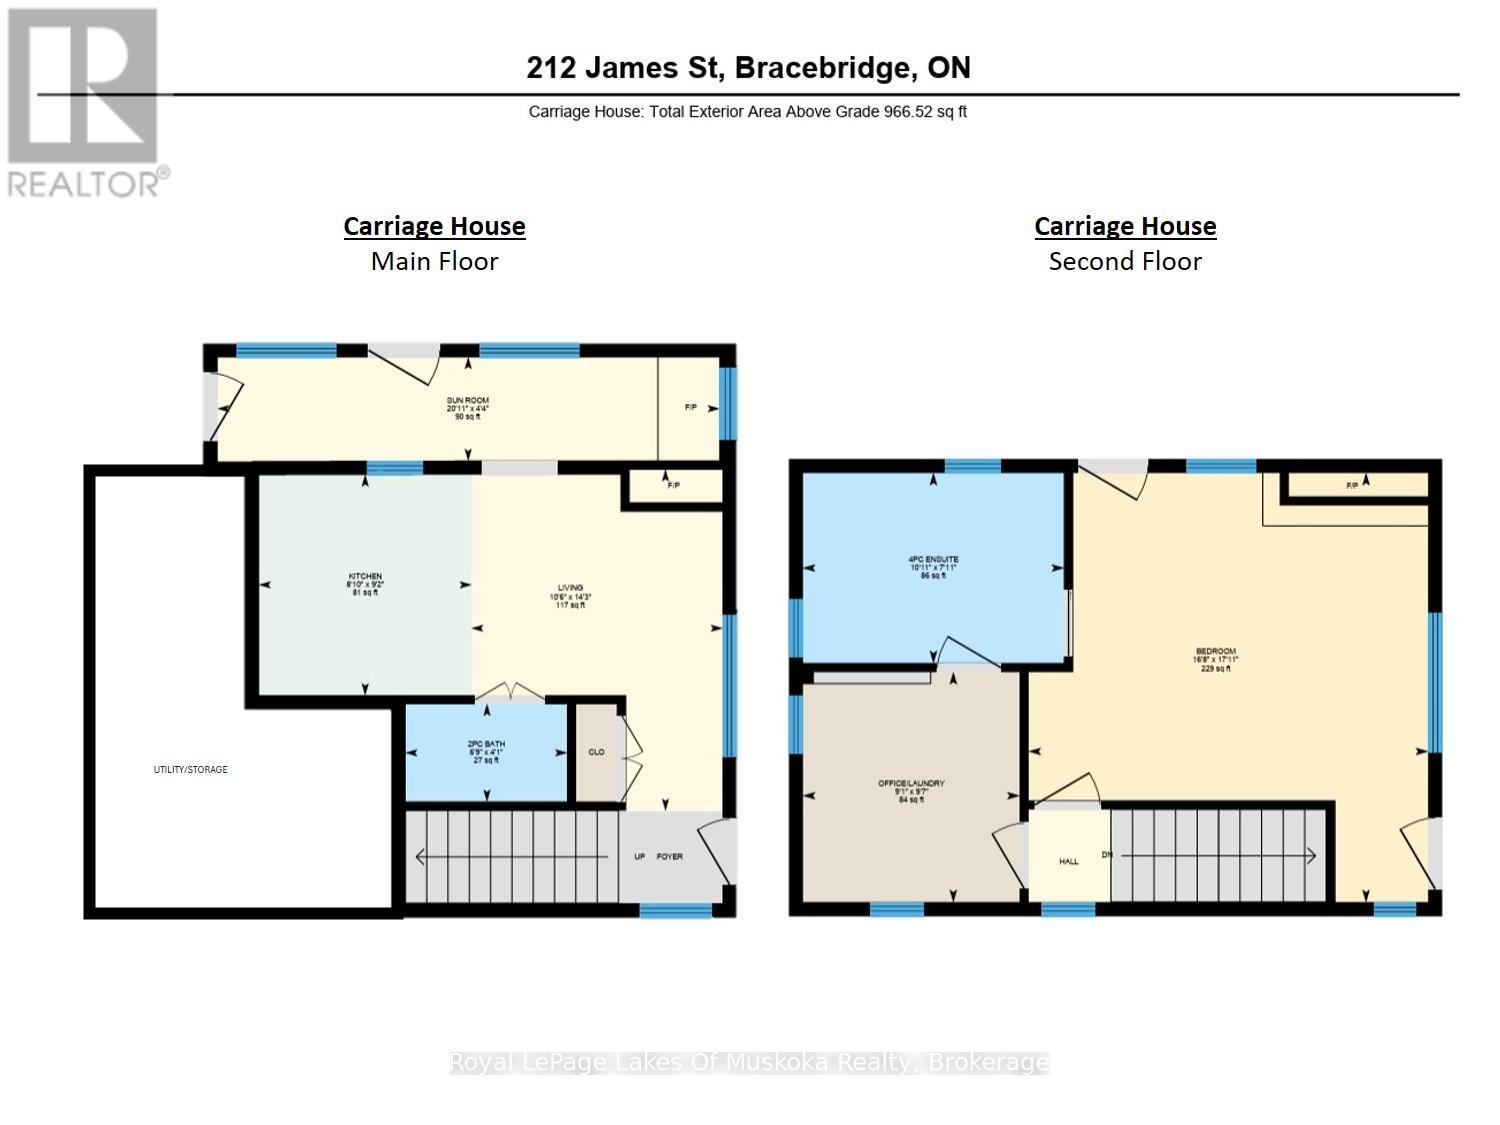
An ideal MULTI-GENERATIONAL opportunity featuring 2 distinct residences on 1 private property. The main home features 4-bedrooms, 2-baths, 2240 sqft, an open kitchen-lounge with a gas fireplace, a formal dining with coffered ceilings, crown moulding, hardwood floors and tall ceilings. Upstairs offers a large primary suite with a modern 4pc ensuite, an additional 3-bedrooms, and a renovated 3pc bath. The basement adds storage, laundry, and a finishing flex space with a private entrance. The detached year-round Carriage House provides completely independent living for extended family, offering 1-bedroom, 1.5-bath, 860 sq ft, in-floor radiant heat, 3 gas fireplaces, two balconies, home office with laundry, and a 4pc ensuite with a soaking tub. Outdoors, 15-20' cedars and fencing surround a gated, low-maintenance yard with a waterfall feature. Centrally located near downtown shopping, dining, medical care, transit, and under 1.5 km from Bracebridge Bay Beach, Muskoka River, and golf. (id:46976)
- Overview
- Details
- Community
- Map
Property
Address: 212 JAMES STREET
City: Bracebridge, Ontario, Canada
Style: N/A
Exterior: N/A
MLS® number: X13627566
Utilities
Cooling: Window air conditioner,Air exchanger
Heat source: ,,Natural gas
Heat type: Forced air,Radiant heat,
Sewers: Sanitary sewer
Building
Bedrooms: 5
Bathrooms: 4
Size: 2500 - 3000 sqft
Garage: No
Built in: N/A
Land
Waterbody: N/A
Waterfront: No
Lot Size: N/A
View: N/A
Frontage: 44 ft

Speak with Ashley about this property
Bracebridge
With a population of 17,000 this vibrant and beautiful community is centrally located within Muskoka. Situated on the Muskoka River and overlooking the famous Bracebridge Falls, (the most significant waterfall in Muskoka) the Historic Core of Downtown Bracebridge offers all the convenience of small town living with it’s gourmet shops, local eateries and outdoor parks. From arts and cultural experiences to endless outdoor adventures, a lively craft beer scene, and the friendliest of people; Bracebridge is a destination for all. The local community provides an attractive combination of economic opportunities, urban facilities and services, as well as a highly desirable and vibrant lifestyle. The Bracebridge Sportsplex and Memorial Arena offers a variety of recreation programs, fitness & aquafit classes, indoor track, weight room workouts, climbing wall, public swim, lap swim, public skating and more.
Bracebridge’s desirable location makes it the perfect starting point for entrepreneurs and business professionals who believe that it is possible to bridge success in business with fulfillment in life. If you’re looking to start, expand, or re-locate your business, you’ll love the view from “The Bridge”. During the spring and summer months, the lakes and rivers surrounding Bracebridge make it a perfect place to be, whether you’re into water sports, relaxing on the dock at the cottage, adventure travel or exploring the beauty of the region from one of the area’s many resorts. As the fastest growing winter tourism destination in the district, outdoor activities such as snowshoeing, skating at Memorial Park, cross-country skiing, ice fishing, snowmobiling and even “Snowga” are immensely popular in town. With 8 Waterfalls, 12 Boat launches, 10 Beaches, 43 + restaurants, 2 Cruise lines, 1 water slide, 21 parks and 1 bark park, whether you are here for a day, a week, or a month, there is always something to keep you engaged and entertained.